Basement / Underpinning: Construction Work Items, Site Inspections and Compliance
Basement construction and underpinning projects require careful planning, sequencing and inspection because work below ground can affect existing structures, ground stability, groundwater conditions and neighbouring properties. Whether a project involves creating a new basement, extending an existing one or strengthening foundations, teams need clear records of site conditions, construction stages and defects.
For UK construction teams, effective inspection and reporting processes help make important checks visible, record issues promptly and support communication between site managers, engineers, subcontractors and other project stakeholders.
KaelSite provides a digital workflow for construction inspections and reporting. Its project-type catalogue includes 25 work items and 103 inspection links for Basement / Underpinning projects. These figures describe KaelSite’s catalogue: inspection links represent associations between work items and inspections, not 103 unique inspection types or a mandatory checklist for every basement project. Explore the full construction project types guide.
What does basement and underpinning work involve?
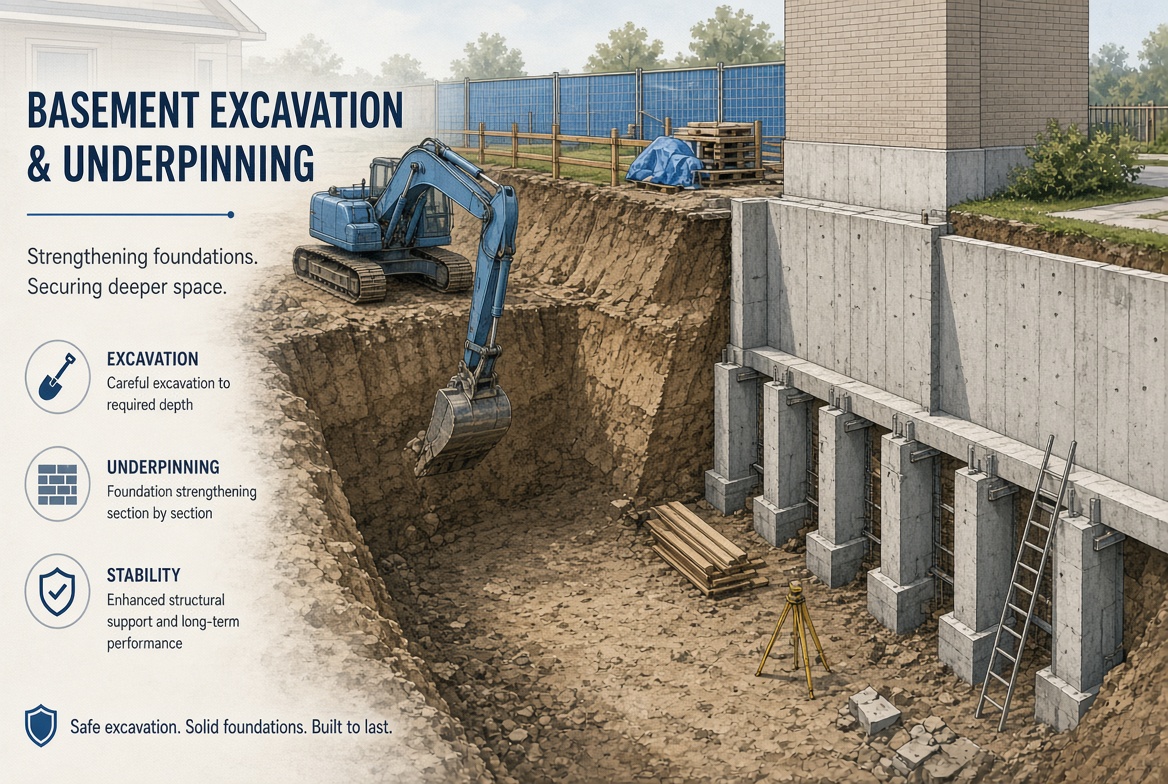
Basement projects can involve excavation beneath or alongside an existing building, construction of retaining walls, foundation alterations, waterproofing and the formation of new floors and internal spaces. Underpinning is used in suitable circumstances to strengthen or extend existing foundations, following an appropriate engineering design.
The precise work sequence depends on the building, ground conditions, groundwater, access restrictions, neighbouring structures and the design. Some projects use staged excavation and underpinning; others may rely on different engineered solutions.
Typical activities may include:
-
Site surveys, condition assessments and pre-construction planning.
-
Trial pits and investigations to establish existing foundation details.
-
Excavation, temporary support and management of excavated material.
-
Underpinning sequences or other foundation-strengthening operations.
-
Construction of retaining walls, base slabs and structural elements.
-
Groundwater management and waterproofing installation.
-
Drainage, service coordination and below-ground penetrations.
-
Inspection of completed structural and internal finishes.
These are illustrative activities, not a verified list of KaelSite catalogue entries or a prescribed sequence for every project.
Key inspection areas for basement and underpinning projects
1. Existing building condition and nearby structures
Before excavation begins, the project team may need to document the condition of the existing building and relevant neighbouring structures. This can help establish a baseline against which changes are assessed during the works.
Depending on the project, checks and records may cover:
-
Existing cracks, movement, settlement or signs of water ingress.
-
Available foundation information and the findings of investigations.
-
Condition surveys of neighbouring buildings where appropriate.
-
Monitoring arrangements and trigger levels specified by the design team.
-
Access restrictions, adjacent assets and vulnerable services.
Where movement monitoring is specified, readings should be taken, reviewed and escalated in line with the project's documented procedure. Unexpected movement or other signs of instability should be reported promptly and dealt with through the project's competent engineering and site-management arrangements.
2. Excavation and ground conditions
Excavation below ground level can expose changing soil conditions, groundwater and obstructions that were not fully apparent during initial investigations. Site teams need to compare actual conditions with the design assumptions and approved method of work.
Inspection and reporting processes may address:
-
Excavation dimensions, levels and formation conditions.
-
Ground conditions that differ from those anticipated.
-
Signs of water ingress, ground loss or instability.
-
Safe access and egress, edge protection and segregation.
-
Protection and support of nearby structures and services.
-
Removal and management of excavated material.
Excavation should proceed in accordance with the approved design and construction sequence. If conditions differ materially from those expected, the team should stop or restrict affected work as appropriate and seek direction from the responsible competent person before proceeding.
3. Underpinning sequence and foundation support
Underpinning can involve high-consequence structural work. The sequence, dimensions, temporary support arrangements and loading conditions should follow the project-specific engineering design rather than a generic checklist. See Structural Alterations: Construction Work Items.
Relevant inspection records may include: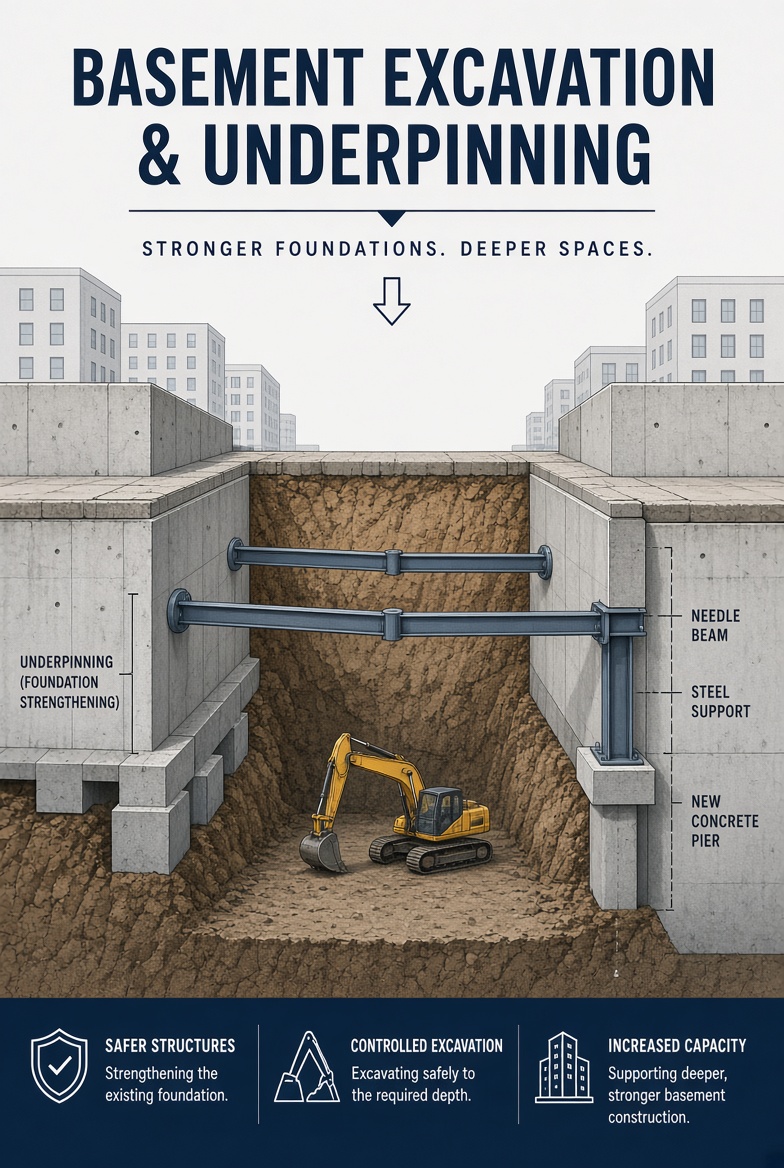
-
Confirmation that the correct area and sequence are being worked on.
-
Excavation dimensions and founding conditions at the required stage.
-
Checks before concrete placement or other specified installation steps.
-
Records of materials, placement and curing where relevant.
-
Completion and acceptance of each stage before progressing.
-
Evidence of any required engineering inspections or approvals.
Not every project uses the same underpinning method. Inspection hold points and acceptance criteria should be defined by the design and project requirements. A digital record can help capture evidence and outstanding actions, but it does not replace engineering judgement or required formal approvals.
4. Temporary works and excavation support
Basement construction may depend on temporary works such as excavation support, propping, bracing, access platforms or temporary arrangements for maintaining structural stability. These measures need appropriate design, coordination, installation checks and ongoing management.
Depending on the scheme, records may cover:
-
Temporary works design information and revisions.
-
Installation against approved drawings and specifications.
-
Required inspections before loading or use.
-
Condition of props, braces, connections and support systems.
-
Changes to loading, sequence or site conditions.
-
Authorisation to proceed at defined stages.
The project's temporary works procedures and designated responsibilities should determine what needs checking and who is authorised to approve each stage. Changes should not be made informally where they could affect the stability or capacity of the system.
5. Waterproofing and water management
Water ingress is a significant concern in below-ground construction. The waterproofing strategy should be suitable for the site conditions and the intended use of the basement, with details coordinated across the structural design, drainage and building fabric.
Inspection points may include:
-
Substrate preparation and surface condition.
-
Continuity of waterproofing membranes or coatings.
-
Treatment of joints, corners, penetrations and interfaces.
-
Protection of installed waterproofing before subsequent work.
-
Drainage components and specified water-management systems.
-
Recording defects and repairs before areas are concealed.
Waterproofing systems differ, so inspection criteria must follow the selected system's specification and installation requirements. Photographing key details before they are covered can provide useful evidence for later review.
6. Concrete, retaining walls and structural elements
Basement structures may include reinforced concrete slabs, walls, columns, retaining structures and connections to the existing building. Inspection requirements should follow the drawings, specifications and relevant design-stage hold points.
Records may include reinforcement and formwork checks, dimensions and levels, concrete delivery and placement records, specified testing, curing arrangements and defects identified after striking formwork. Where structural elements interface with waterproofing, these details should also be coordinated to avoid gaps in the inspection record.
The exact checks will vary according to the structural system and the project's inspection and test plan.
7. Drainage, services and internal completion
As the basement progresses, drainage, utility routes, ventilation, electrical installations and other building services may be installed. Coordination is particularly important where penetrations through below-ground walls or slabs could affect structural performance or waterproofing.
Completion-stage records may cover:
-
Service routes and penetrations against approved details.
-
Drainage installation and specified testing.
-
Protection and accessibility of installed systems.
-
Defect identification, allocation and close-out.
-
Relevant test certificates, commissioning information and handover records.
These activities may involve specialist contractors and separate inspection or certification requirements. A site inspection record should make clear what was checked, what evidence was attached and whether further action remains outstanding.
UK compliance considerations
Basement and underpinning works do not follow a single universal checklist. Applicable requirements depend on the work, building, location, design and construction methods. Project teams should identify the relevant legislation, regulations, approvals and technical requirements during planning and keep them aligned with site activities.
Construction (Design and Management) Regulations 2015
The CDM Regulations 2015 establish duties for managing health, safety and welfare in construction. The client, principal designer, principal contractor, designers and contractors have duties appropriate to their roles and the project circumstances.
For basement works, planning should address foreseeable risks associated with excavation, structural stability, temporary works, existing services, access, lifting operations and the interaction between trades. Inspection records can support communication and evidence that planned checks have been completed, but record keeping alone does not demonstrate compliance with all CDM duties.
Building Regulations and structural design
Building Regulations requirements may apply to structural alterations, foundations, retaining structures, fire safety, ventilation, drainage and other aspects of the completed building. The applicable requirements and approval route should be confirmed for the specific project and jurisdiction.
Structural design, ground investigations and construction-stage controls should be coordinated by suitably competent professionals. Where approval, inspection or notification is required, teams should follow the relevant process rather than treating an internal site checklist as a substitute.
Temporary works and excavation safety
Excavation support and temporary structural arrangements should be planned and managed in accordance with the project design and suitable temporary works procedures. Relevant health and safety requirements may include those relating to excavation hazards, falls, falling materials, access and egress, plant interaction and risks from unstable ground.
Controls should reflect the actual site conditions and the work being undertaken. Inspection frequencies, responsible persons and escalation arrangements should be defined in the project documentation.
Party walls, boundaries and neighbouring properties
Where basement excavation is close to adjoining buildings or boundaries, the project may need to consider the Party Wall etc. Act 1996 in England and Wales, alongside other property, planning and legal considerations. Whether the Act applies depends on the circumstances and the work proposed.
Condition surveys, notices, agreements, monitoring and other protective measures should be considered with the appropriate professional advice where relevant. Requirements differ across the UK, so teams should not assume that the same legal process applies in every location.
Common inspection and reporting challenges
Basement projects can produce a large volume of information across engineering, temporary works, waterproofing and general site safety. Problems arise when records are incomplete, checks are missed between construction stages or defects are not followed through to closure.
Common challenges include:
-
Stage-dependent checks: Some inspections must happen before concrete is poured, excavation progresses or waterproofing is concealed.
-
Changing site conditions: Unexpected ground or groundwater conditions can require reassessment and documented decisions.
-
Multiple contractors: Responsibilities and evidence may be spread across several teams.
-
Defect tracking: An issue is not resolved simply because it has been photographed or entered into a report.
-
Fragmented records: Paper forms, spreadsheets, messaging apps and photographs can make it harder to establish a clear project history.
A consistent digital process can help teams capture findings at the point of work, assign follow-up actions and retain supporting evidence in a more organised format.
How KaelSite supports basement and underpinning workflows
KaelSite is designed to help UK construction teams manage digital inspections and reporting across different project types. Its Basement / Underpinning catalogue contains 25 work items and 103 inspection links, giving teams a project-specific starting point for organising relevant work and inspection workflows.
Teams can use digital inspection and reporting workflows to help:
-
Record observations and inspection findings on site.
-
Attach photographic evidence to support reports.
-
Document defects and follow-up actions.
-
Keep inspection information organised by project and work activity.
-
Improve the accessibility of records for site teams and project stakeholders.
KaelSite is mobile-first and offline-first, supporting workflows where site connectivity may be unreliable. Core inspection and reporting workflows are available on mobile and web. Some advanced features, including full Report Editing and AI Report Drafting, are available on the web only.
The appropriate workflow still depends on the project's design, inspection and test plan, risk assessments, method statements and contractual requirements. KaelSite supports record keeping and reporting; it does not replace competent supervision, structural design, statutory approvals or the judgement of qualified professionals.
Building a more reliable basement inspection process
A practical starting point is to map the project's work stages against the approved design, risk controls and inspection and test plan. Identify which checks must take place before work continues, who is responsible for carrying them out, what evidence is required and how failed checks will be escalated.
For example, a project team might organise records around initial condition surveys, excavation stages, temporary support, foundation works, waterproofing, structural completion and services installation. The actual stages and acceptance criteria should be agreed for the specific project rather than copied from a generic list.
Before starting work, confirm that inspection responsibilities are understood, current drawings and specifications are available, and the process for managing changes is clear. During construction, record findings promptly and follow outstanding issues through to a documented outcome.
Explore more construction project types
Basement and underpinning works often overlap with other project categories, particularly where a basement forms part of a wider refurbishment or structural alteration.
Explore related KaelSite guides:
Frequently asked questions
What inspections are important for basement construction?
The relevant inspections depend on the design and work sequence. They may cover existing building condition, excavation, temporary support, foundation work, structural elements, waterproofing, drainage and services. The project's inspection and test plan should define the actual checks and acceptance criteria.
Is underpinning required for every basement project?
No. Underpinning is one possible foundation intervention, not a universal requirement for basement construction. The appropriate approach depends on existing foundations, ground conditions, the proposed excavation and the engineered design.
What should be recorded during underpinning?
Records may include the location and sequence of the work, excavation and founding conditions, required pre-pour checks, materials and installation details, inspection approvals and any defects or changes. The project design and procedures determine the exact evidence required.
How can digital inspection software help with basement projects?
Digital inspection software can help teams record findings, attach photographs, organise reports and track follow-up actions. It can also make it easier to retrieve records across work stages. It does not replace engineering approval or required statutory inspections.
How many work items and inspection links does KaelSite include for Basement / Underpinning?
KaelSite's catalogue includes 25 work items and 103 inspection links for this project type. The links associate work items with inspections and should not be interpreted as 103 unique inspection types or a fixed list of mandatory checks for every project.
Conclusion
Basement and underpinning projects require coordinated control of excavation, structural stability, temporary works, waterproofing and the interfaces with existing buildings. Clear inspection responsibilities and reliable records help teams identify problems early and maintain a traceable project history.
KaelSite supports digital inspection and reporting workflows across construction project types, including Basement / Underpinning. By organising site findings and evidence in a consistent process, teams can improve the way inspection information is captured, reviewed and followed up throughout the project.

Comments (0)
Add a Comment
No comments yet. Be the first to comment!