Retrofit / Energy Efficiency: Construction Work Items, Site Inspections and Compliance
Energy-efficiency retrofit projects improve the performance of existing buildings through measures such as insulation, building fabric upgrades, improved heating controls, ventilation improvements and other suitable interventions. Delivering these improvements successfully involves more than installing new materials or equipment. Teams must understand the existing building, follow the appropriate design and installation requirements, document work at relevant stages and address defects before handover.
For contractors, site managers, retrofit teams and inspectors, consistent records help connect the work specified with the work completed. They can also make it easier to identify installation defects, document corrective actions and retrieve evidence when questions arise later.
KaelSite supports UK construction teams with digital site inspections and reporting workflows. Its Retrofit / Energy Efficiency project type contains 32 work items and 120 inspection links, providing a structured catalogue for organising relevant inspection activity. These are KaelSite-specific catalogue figures, not a statement that every retrofit project requires 120 inspections.
What is energy-efficiency retrofit?
Retrofit involves improving an existing building rather than constructing an entirely new one. The appropriate measures depend on the building's age, construction, condition, intended use, existing services and energy-performance objectives.
Examples of retrofit work may include:
These are illustrative examples of common retrofit activities, not a definitive list of KaelSite catalogue items or a recommendation that every measure is suitable for every building.
A successful retrofit requires a whole-building perspective. Measures interact: improving airtightness, for example, can change ventilation requirements, while insulation choices can affect moisture behaviour and the performance of the existing building fabric.
Historic and traditionally constructed buildings may need particular care. Measures that work well in one building type may cause problems in another if moisture movement, ventilation, material compatibility or existing defects are not properly considered.
Retrofit inspections in the KaelSite project catalogue
KaelSite's Retrofit / Energy Efficiency category contains 32 work items and 120 inspection links. The catalogue gives teams a project-specific starting point for organising relevant inspections and reporting activities.
The number of inspection links describes associations within the catalogue. It does not mean there are 120 unique inspection types, nor that every item is a statutory or mandatory check for every retrofit project.
The inspection scope should be selected according to the project specification, building condition, work being undertaken, applicable standards and risk assessment. A wall-insulation installation, for example, will require different checks from a heating-control upgrade or a ventilation installation.
For a broader view of the available project categories, visit the KaelSite construction project-type catalogue.
Pre-retrofit condition surveys and preparation
Before energy-efficiency measures are installed, the existing building needs to be understood. Inappropriate interventions can conceal defects or create new problems if the underlying condition is not assessed.
Depending on the project, preparation may involve reviewing:
-
Existing wall, roof and floor construction.
-
Signs of damp, water ingress or material deterioration.
-
Existing insulation and ventilation arrangements.
-
Windows, doors and other parts of the building envelope.
-
Relevant building services and their condition.
-
Potential asbestos-containing materials in buildings where they may be present.
-
Access restrictions, occupied areas and site-specific hazards.
-
The proposed scope of work and installation requirements.
Not every item is relevant to every property, and the required assessments should be determined by suitably competent professionals.
A useful digital record can capture the location of an observed defect, describe its condition, attach photographs and document whether further investigation is required. This gives the project team a clearer reference when deciding whether preparatory work must be completed before the retrofit proceeds.
Where asbestos may be present, work that could disturb it must be assessed and managed under the applicable requirements. An ordinary visual inspection or a general-purpose digital checklist is not a substitute for appropriate asbestos information and specialist assessment where needed.
Insulation installation and building fabric inspections
Insulation can reduce heat loss when it is appropriately designed and installed. However, the performance of an insulation system depends on more than the material itself. Installation quality, continuity, junction details, moisture management and compatibility with the existing building all matter.
Depending on the specified system, quality checks may consider:
-
Whether the substrate is suitable and adequately prepared.
-
Whether the specified materials are being used.
-
Whether insulation is installed in the required locations.
-
Whether gaps, poorly fitted sections or unintended discontinuities are present.
-
How junctions and penetrations are treated.
-
Whether relevant moisture and weatherproofing details are addressed.
-
Whether installation evidence has been captured before the work is covered.
-
Whether defects have been recorded and resolved.
These are illustrative quality-assurance considerations. The actual inspection criteria must come from the design, specification, manufacturer's instructions and applicable technical requirements.
Why inspection before covering matters
Some installation details become difficult or impossible to inspect once they are covered by plasterboard, cladding, finishes or other components.
Where the inspection and test plan requires an intermediate inspection, teams should arrange it before the relevant work becomes inaccessible. Photographs and written observations can then provide a useful record of the installation stage.
Photographs alone do not establish compliance or prove that a concealed component has been installed correctly. They should be supported by the checks, measurements, testing or approvals required for the particular system.
Ventilation, moisture and condensation risks
Energy-efficiency improvements can change the way air and moisture move through a building. Increasing airtightness without addressing ventilation can contribute to poor indoor air quality and moisture-related problems. Inappropriate insulation details may also increase the risk of condensation, damp or mould.
Retrofit teams should therefore consider ventilation and moisture behaviour alongside the proposed energy-efficiency measures.
Depending on the project, relevant considerations may include:
-
Existing sources of moisture and signs of water ingress.
-
The proposed ventilation strategy.
-
Required ventilation provisions and air paths.
-
Insulation continuity and junction details.
-
Potential thermal bridges.
-
Moisture-sensitive materials and interfaces.
-
Required testing, commissioning or verification.
-
Handover information explaining system operation and maintenance.
The correct approach depends on the building and the retrofit design. Teams should not assume that increasing airtightness or adding insulation will automatically improve performance if related ventilation and moisture issues are left unresolved.
Historic England provides guidance on the risks of energy-efficiency interventions in traditionally constructed buildings.
Heating, controls and ventilation upgrades
Some retrofit projects include improvements to heating systems, controls or ventilation equipment alongside fabric upgrades. These measures may require coordination between different trades and specialist contractors.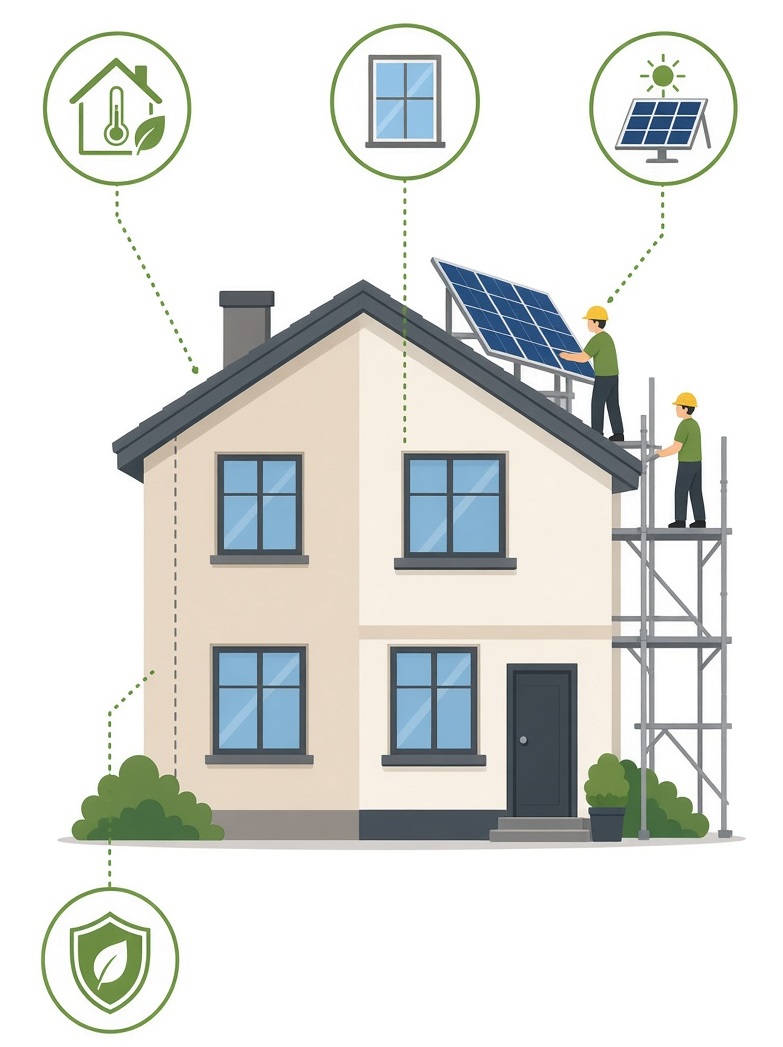
Depending on the specified work, records may need to document:
-
The equipment or component installed.
-
Whether the installation matches the approved design.
-
Relevant connections and interfaces.
-
Required electrical or mechanical checks.
-
Testing and commissioning results.
-
Outstanding defects or incomplete work.
-
Handover information and operating instructions.
The inspection requirements will differ according to the equipment and system. Electrical work, heating equipment and ventilation installations may require specialist checks or formal commissioning by appropriately competent people.
A digital reporting workflow can help keep observations and supporting records organised. It does not replace specialist testing, commissioning or certification where those are required.
Retrofit defects, corrective actions and quality assurance
Defects may be discovered during installation, at an intermediate inspection or during final checks. Common examples in retrofit work can include damaged materials, incomplete insulation, poorly finished junctions, missing components or details that do not match the specification.
The response should be proportionate to the finding. Some issues can be corrected immediately, while others require technical review before work continues.
A structured defect record may include:
-
Location: identify the property, area or component.
-
Observation: describe the issue clearly and factually.
-
Evidence: attach photographs or other supporting information where appropriate.
-
Required action: record the proposed correction or further investigation.
-
Responsibility: identify who needs to respond under the project's process.
-
Follow-up: record the status of the corrective action.
-
Verification: document the checks or approval required before closure.
For example, if an inspection identifies a gap in an insulation installation, the record might identify the location, document the observed condition and refer the issue to the responsible installer. The corrective work should then be checked against the relevant specification before the issue is closed.
The objective is not simply to mark defects as complete. The record should make it possible to understand what was identified, what action was taken and whether the required verification occurred.
UK retrofit standards and compliance considerations
Retrofit requirements vary according to the type of building, the measures being installed, the applicable building regulations and whether a particular scheme or quality-assurance framework applies.
The following standards and guidance are useful starting points, but they should not be treated as universally applicable checklists.
PAS 2035:2023 — Domestic retrofit
PAS 2035 provides a framework for the assessment, design, coordination and delivery of domestic retrofit projects. Its approach considers the dwelling as a whole and addresses interactions between improvement measures.
For projects where PAS 2035 applies, inspection and reporting arrangements should support the relevant project requirements, including appropriate records for assessment, installation, evaluation and handover.
Official guidance on domestic retrofit measures is available through GOV.UK's best-practice guide to internal wall insulation.
PAS 2030:2023 — Installation of energy-efficiency measures
PAS 2030 addresses the installation of specified energy-efficiency measures in existing domestic buildings. Where applicable, the project team should follow the relevant installation requirements and associated quality-assurance arrangements.
Inspection records can help document the work undertaken, observations made and corrective actions required. A record within a general construction app does not itself establish PAS 2030 compliance or replace required certification.
The applicability of the relevant standard and quality-assurance framework should be confirmed for the project.
Building Regulations
Building Regulations may apply to particular retrofit works, depending on their nature and circumstances. Requirements relating to energy efficiency, ventilation, moisture and other aspects of building performance may be relevant.
The applicable provisions and guidance should be confirmed for the jurisdiction and project. In England, the official Approved Document L guidance on conservation of fuel and power is a starting point for understanding relevant requirements. Other UK nations have their own building standards and guidance arrangements.
CDM 2015 and construction health and safety
Where retrofit activity falls within the scope of the Construction (Design and Management) Regulations 2015, the relevant dutyholders must fulfil their responsibilities for managing health, safety and welfare.
Site-specific risks may include work at height, access to roof spaces, handling insulation materials, electrical hazards, asbestos and work in occupied properties. Appropriate planning, risk assessment, supervision and control measures remain essential.
Official guidance is available from the Health and Safety Executive's CDM 2015 resources.
How digital retrofit inspection software can help
Retrofit projects can involve multiple trades, installation stages, properties and supporting records. Digital inspection and reporting software can help teams manage these records more consistently.
Useful workflow capabilities may include:
-
Structured inspections: record findings in a consistent format.
-
Photographic evidence: associate images with the relevant location or inspection record.
-
Defect reporting: document issues and the corrective action required.
-
Progress records: keep a clearer account of inspection activity at different stages.
-
Reporting workflows: make observations and findings easier to review.
-
Accessible project records: support retrieval of relevant information during follow-up and handover.
The benefit depends on how the process is configured and used. Teams should ensure that the right people review the records, outstanding issues are followed up and the required technical evidence is retained.
Using KaelSite for retrofit and energy-efficiency inspections
KaelSite is a mobile-first, offline-first compliance app for UK construction teams. Its project-type catalogue supports the organisation of digital inspection and reporting workflows across different kinds of construction work.
For Retrofit / Energy Efficiency, the catalogue contains 32 work items and 120 inspection links. These figures describe the structure of KaelSite's catalogue; they are not a guarantee of compliance with a particular retrofit standard or scheme.
Core inspection and reporting workflows are available on mobile and web. An offline-first approach can be useful when teams work in properties or locations with unreliable mobile connectivity. Users should follow the app's workflow and synchronisation requirements so that records captured offline are available where needed.
Some advanced features are web-only: full Report Editing and AI Report Drafting are available on the web rather than in the mobile app.
KaelSite supports record keeping and reporting. It does not replace retrofit assessment, building-specific design, specialist inspections, required testing, certification or the responsibilities of relevant professionals and dutyholders.
Building a consistent retrofit inspection process
Before introducing a digital inspection process, consider whether the workflow helps the project team answer the following questions:
-
Has the existing building condition been recorded appropriately?
-
Are the required inspection stages clear?
-
Can relevant installation details be checked before they are concealed?
-
Are defects described clearly and linked to the correct location?
-
Can corrective actions and outstanding issues be reviewed?
-
Are required tests, commissioning records and approvals documented?
-
Is relevant handover information available?
-
Are the applicable standards and project-specific requirements being followed?
These questions are a planning aid rather than a universal checklist. The inspection plan should be tailored to the building, the measures being installed and the relevant contractual, technical and regulatory requirements.
Related construction project types
Retrofit projects often overlap with other construction disciplines. Depending on the scope of work, related KaelSite project categories include:
Conclusion
Energy-efficiency retrofit requires coordinated planning, suitable installation practices and appropriate quality assurance. Insulation, airtightness, ventilation and building services must be considered in context so that improvements do not introduce avoidable problems for the building or its occupants.
KaelSite's Retrofit / Energy Efficiency project type contains 32 work items and 120 inspection links to support the organisation of digital inspection and reporting workflows. By maintaining clear records of observations, defects, corrective actions and relevant evidence, teams can improve the traceability of retrofit work while continuing to follow the technical and regulatory requirements that apply to each project.
Explore the KaelSite construction project-type catalogue to see how retrofit and energy-efficiency work fits alongside other construction categories.


Comments (0)
Add a Comment
No comments yet. Be the first to comment!