Mechanical & Electrical (M&E): Construction Work Items, Site Inspections and Compliance
Mechanical and electrical (M&E) services are essential to the operation, safety and performance of modern buildings. Heating, ventilation, air conditioning, electrical distribution, lighting, water services, drainage, fire alarm systems and other building services must be installed and coordinated correctly before a building can be handed over.
M&E work can be complex because services often share restricted ceiling voids, risers, plant rooms and service routes. Installation defects may become difficult to access once walls, ceilings, floors or enclosures are closed. A structured inspection and reporting process helps teams check work at the appropriate stages, record evidence and resolve issues before they affect testing, commissioning or handover.
For UK construction teams, digital inspection workflows can also improve coordination between M&E subcontractors, principal contractors, commissioning engineers and other project stakeholders.
KaelSite's Mechanical & Electrical catalogue contains 40 work items and 133 inspection links. These are KaelSite-specific catalogue figures. Inspection links represent associations between work items and inspections; they are not 133 unique inspection types or a mandatory checklist for every M&E project. Explore the full construction project types guide.
What does M&E work involve?
M&E, often referred to as building services, covers a wide range of mechanical, electrical and associated installations. The scope depends on the building type, intended use, design specification and required building performance.
Typical activities may include:
-
Electrical distribution, containment and cabling.
-
Lighting, emergency lighting and associated controls.
-
Earthing, bonding and electrical protection.
-
Heating and hot-water installations.
-
Ventilation and air-conditioning systems.
-
Ductwork, pipework, insulation and associated supports.
-
Water supply, drainage and sanitary installations.
-
Fire alarm, detection and other life-safety systems.
-
Controls, sensors, building management systems and interfaces.
-
Plant-room installation and equipment connections.
-
Inspection, testing, commissioning and handover documentation.
These are illustrative examples of M&E activities, not a verified list of KaelSite catalogue entries or a universal scope for every project. The actual work and inspection requirements should follow the design, specifications, applicable regulations and project inspection and test plans.
Key inspection areas for M&E projects
1. Coordination, drawings and installation readiness
M&E installations need to be coordinated with the building structure, architectural layout, fire strategy and other services. Poor coordination can result in clashes, inaccessible equipment, unapproved penetrations and costly rework.
Before installation, project teams may need to confirm:
-
Current drawings, specifications and equipment schedules are available.
-
Service routes and equipment locations match the coordinated design.
-
Plant-room access and maintenance clearances are adequate.
-
Openings, sleeves and penetrations are correctly positioned.
-
Required supports and fixing arrangements have been coordinated.
-
Installation interfaces with other trades are understood.
-
Relevant approvals and inspection hold points are identified.
Inspection records should make deviations visible before they become concealed or affect other work. If the installed conditions differ from the design, changes should be reviewed and authorised through the appropriate project process.
2. Electrical containment and cable installation
Electrical containment systems provide routes and support for cables, helping protect installations and maintain orderly service distribution. Depending on the design, these may include cable trays, trunking, conduits and other specified support systems.
Relevant inspection points may include:
-
Containment routes, alignment and secure fixings.
-
Supports, brackets and connections.
-
Separation and segregation of different services where required.
-
Protection against sharp edges and mechanical damage.
-
Cable identification and routing.
-
Cable support and installation methods.
-
Coordination with access panels, ceilings and other services.
The correct arrangements depend on the installation design, cable types, environment and applicable requirements. Site teams should use the approved drawings and specifications rather than relying on generic spacing or separation rules.
Photographs taken before ceilings or enclosures are closed can help document installation details that may later become difficult to inspect.
3. Electrical installation, earthing and bonding
Electrical installation quality is important for safe operation and the protection of people and equipment. Electrical work should be undertaken by competent persons and checked in accordance with the applicable design, standards and project requirements.
Depending on the installation, inspection and reporting may cover:
-
Distribution boards and associated equipment.
-
Circuit identification and labelling.
-
Cable terminations and specified connections.
-
Earthing and bonding arrangements.
-
Protection devices and their specified ratings.
-
Cable routes and protection against damage.
-
Enclosure condition, access and clearances.
-
Records of inspection, testing and identified defects.
Visual checks alone cannot establish that an electrical installation is safe. Required electrical testing, certification and verification must be carried out by suitably competent persons using the appropriate procedures and equipment.
Any defects or incomplete work identified before energisation should be addressed through the relevant electrical safety and authorisation process.
4. Lighting and emergency lighting
Lighting installations need to match the design and intended use of each space. Emergency lighting has additional life-safety considerations and must be installed, tested and maintained in accordance with the applicable design and requirements.
Inspection records may cover:
-
Luminaire locations and installation.
-
Fixings, connections and visible damage.
-
Switching, controls and specified operating modes.
-
Emergency lighting units and relevant indicators.
-
Circuit identification and associated documentation.
-
Required functional tests and recorded results.
-
Defects and outstanding commissioning actions.
The exact testing and acceptance criteria depend on the system and project requirements. A completed installation should not be treated as fully commissioned solely because the fittings are physically in place.
5. Heating, ventilation and air conditioning (HVAC)
HVAC systems help control indoor temperature, ventilation and, where designed, humidity and air quality. Their performance depends on correct equipment installation, duct work and pipework arrangements, controls, insulation, access and commissioning. 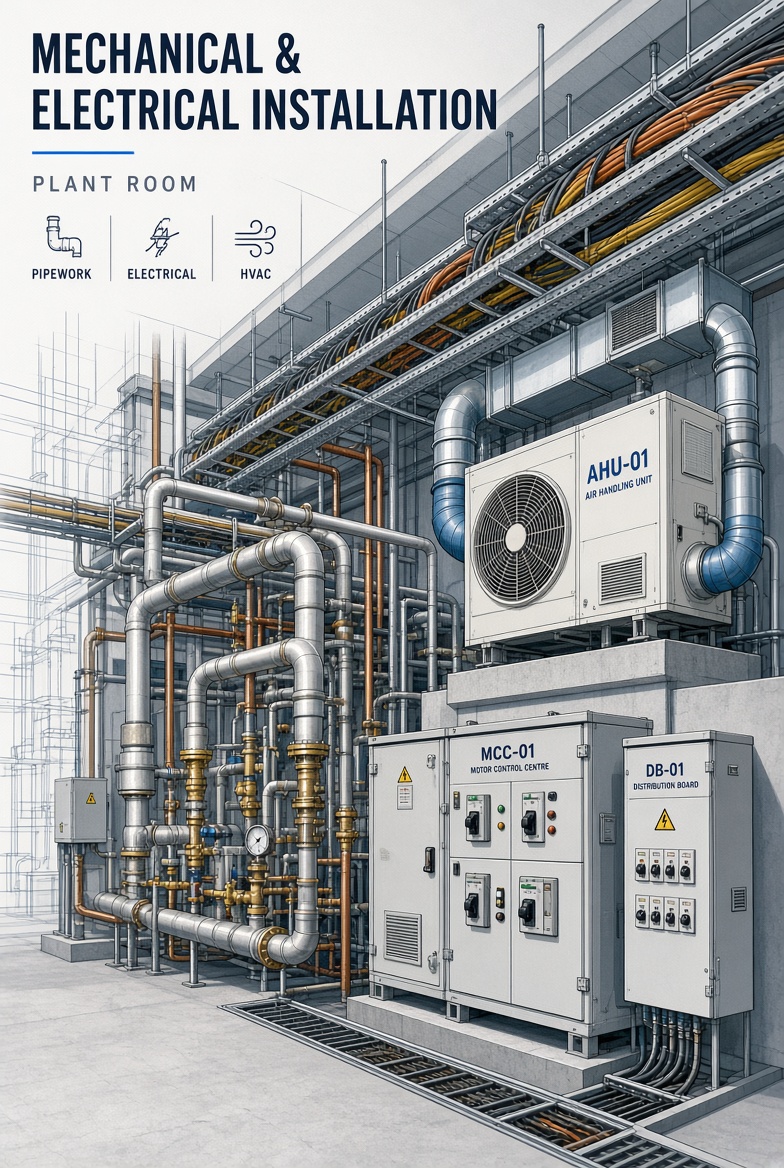
Relevant checks may include:
-
Equipment positioning and manufacturer-required clearances.
-
Ductwork routes, supports and connections.
-
Pipework installation, joints and supports.
-
Insulation continuity and protection.
-
Access to filters, valves, dampers and serviceable components.
-
Condensate drainage and specified discharge arrangements.
-
Identification of systems and flow directions.
-
Required pressure, leakage or functional tests.
The inspection plan should identify which checks must be completed before services are concealed or equipment is brought into operation.
Commissioning results should be assessed against the design and specified performance criteria. Where the system does not achieve the required outcome, the issue should be recorded and resolved before acceptance.
6. Water services, pipework and drainage
Water and drainage installations need appropriate routing, supports, connections and testing. Poor workmanship can lead to leaks, inadequate performance, damage to finishes or problems during operation.
Depending on the system, inspections may address:
-
Pipework materials, routes and supports.
-
Joints, connections and accessible fittings.
-
Insulation and protection.
-
Isolation valves and identification.
-
Coordination with structural elements and other services.
-
Drainage gradients, connections and access for maintenance.
-
Required pressure, leakage or functional tests.
-
Records of defects and remedial work.
The applicable checks depend on the system design, intended use and regulatory requirements. Where testing is specified, the results should be recorded and reviewed by the appropriate competent person.
Service penetrations should also be coordinated with fire compartmentation, acoustic requirements and waterproofing details where applicable.
7. Fire stopping and service penetrations
M&E services often pass through walls, floors and other elements that form part of a building's fire-resisting construction. Uncontrolled openings can compromise compartmentation and allow fire and smoke to spread.
Inspection requirements may include:
-
Identification of penetrations through fire-resisting elements.
-
Suitability of the specified fire-stopping system.
-
Installation around cables, pipes, ducts and supports.
-
Compatibility with the substrate and penetrating services.
-
Labelling or identification where required by the project.
-
Photographic evidence before concealment.
-
Recording of incomplete, damaged or unsuitable installations.
Fire stopping must be appropriate to the specific penetration, supporting construction and required performance. A generic sealant or improvised repair should not be assumed to provide the necessary fire resistance.
Where M&E work alters a previously completed fire-stopping installation, the affected area should be assessed and reinstated using an appropriate system. Evidence should be retained in line with the project's quality and fire-safety procedures.
8. Plant rooms, equipment and maintenance access
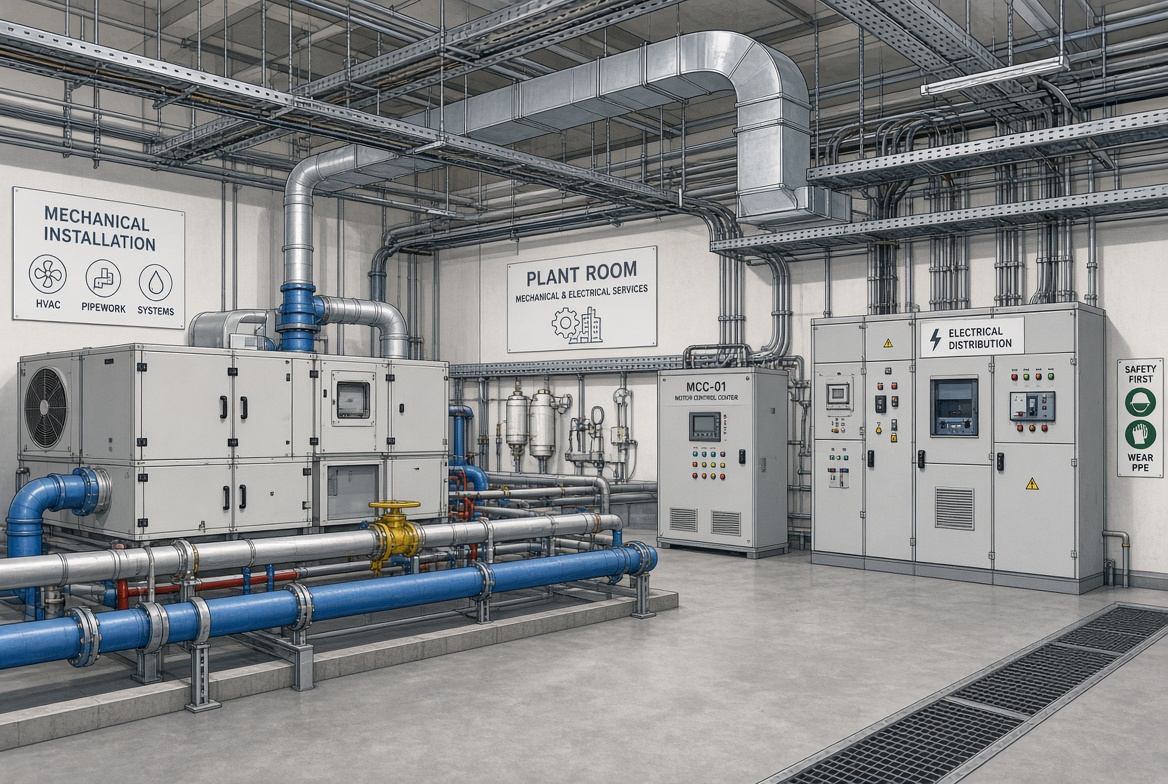
Plant rooms can contain multiple systems with complex interfaces. Equipment needs to be installed in accordance with the design and manufacturer instructions, with suitable access for operation, inspection, maintenance and eventual replacement.
Checks may cover:
-
Equipment position, orientation and mounting.
-
Supports, fixings and vibration-control arrangements.
-
Pipework, ductwork and electrical connections.
-
Isolation points and identification.
-
Drainage and condensate arrangements.
-
Clearances for access and maintenance.
-
Protection from damage during remaining construction work.
-
Equipment schedules and relevant installation records.
Changes to plant-room layouts should be reviewed for their effect on access, system performance and safety. A system that fits into the available space is not necessarily acceptable if its required maintenance clearances or operational access have been compromised.
9. Testing, commissioning and system interfaces
Installation completion and operational readiness are different milestones. Testing and commissioning verify whether systems and their controls operate as intended and meet the specified requirements.
Depending on the project, commissioning activities may include:
-
Electrical inspection, testing and certification.
-
Pressure or leakage testing of relevant systems.
-
Flushing and cleaning where specified.
-
Air and water balancing where required.
-
Functional testing of plant and controls.
-
Verification of system sequences and alarms.
-
Testing of interfaces between building services.
-
Recording and resolving commissioning defects.
Systems should be tested by suitably competent personnel in accordance with the relevant procedures and specifications. Results, certificates and outstanding actions should be recorded and reviewed before acceptance.
Where systems interact—for example, ventilation controls and fire alarm interfaces—responsibility for coordinating and documenting integrated tests should be established in advance.
10. Snagging, documentation and handover
M&E handover involves more than confirming that equipment has been installed. The project team may need to collect inspection records, test results, commissioning documentation, equipment information and details of outstanding issues.
Handover-related checks may cover:
-
Completion of specified inspections and tests.
-
Closure or agreed management of defects.
-
Equipment labels and system identification.
-
As-built drawings and records of authorised changes.
-
Operation and maintenance manuals.
-
Relevant certificates and commissioning reports.
-
Information needed for operation and future maintenance.
The required handover package depends on the contract, building type, applicable regulations and client requirements. A structured digital record can help teams identify missing documents and follow outstanding actions through to completion.
UK compliance considerations for M&E construction
M&E projects can involve several regulatory and technical requirements. The applicable rules depend on the installation, building use, project location and nature of the work. Teams should identify the relevant requirements during design and planning rather than relying on a single generic checklist.
Construction (Design and Management) Regulations 2015
The CDM Regulations 2015 establish duties for managing health, safety and welfare in construction. Responsibilities depend on the role of each dutyholder and the circumstances of the project.
M&E work may involve lifting and installing heavy equipment, working at height, electrical hazards, confined spaces and coordination with other contractors. These risks should be considered through suitable design decisions, planning, supervision and safe systems of work.
Inspection records can support communication and evidence of completed checks, but record keeping alone does not establish compliance with every CDM duty.
Electrical safety and installation requirements
Electrical installations should be designed, installed, inspected and tested by appropriately competent persons in accordance with the applicable requirements and relevant standards. The precise requirements depend on the type of installation and work being undertaken.
Where inspection, testing or certification is required, the responsible persons should use the appropriate procedures and retain the necessary records. A general construction inspection report is not a substitute for required electrical verification or certification.
Building Regulations and building services
Building Regulations may apply to energy efficiency, ventilation, sanitation, hot-water systems, fire safety, electrical safety and other aspects of building services. Requirements and approval processes differ across the UK and depend on the building and scope of work.
Teams should confirm the applicable requirements and ensure that installation, testing and commissioning records support the required compliance and handover process.
Fire safety and compartmentation
M&E installations can affect fire-resisting walls, floors and other parts of a building's fire strategy. Service penetrations, ductwork, dampers, cables and pipework should be coordinated with the approved fire strategy and relevant specifications.
Where fire-stopping or other fire-safety measures are required, the installation should be appropriate to the actual detail and supported by the evidence required for the project.
Testing, commissioning and specialist certification
Certain systems require specific inspection, testing, commissioning or certification processes. The responsible specialists should determine the applicable requirements and document the results.
Digital site inspections can help organise installation checks and track incomplete work, but they should not be used to imply that a system has been tested, commissioned or certified when the required process has not been completed.
Common M&E inspection and reporting challenges
M&E installations often involve multiple subcontractors, interconnected systems and work that becomes hidden behind ceilings, walls or service enclosures. Poorly coordinated inspections can lead to rework, missing evidence and delays to commissioning.
Common challenges include:
-
Concealed installations: Cables, pipework, supports and fire stopping may be hidden by later construction.
-
Trade coordination: Services may clash with structural elements, ceilings, partitions or other installations.
-
Incomplete testing: Physical installation can finish before testing and commissioning are ready.
-
Fragmented documentation: Test results, certificates, photographs and inspection forms may be held in separate locations.
-
Unclear ownership: Defects at interfaces can be passed between contractors without a clear responsible party.
-
Late changes: Alterations to routes or equipment can make drawings and records inaccurate.
-
Incomplete handover: Outstanding defects or missing documents can delay final acceptance.
A consistent inspection and reporting process helps teams record findings, identify responsibility, track corrective actions and keep supporting evidence organised.
How KaelSite supports M&E inspection workflows
KaelSite is a mobile-first, offline-first compliance app for UK construction teams. Its M&E catalogue contains 40 work items and 133 inspection links, giving teams a project-specific starting point for organising relevant inspection and reporting activities.
Teams can use KaelSite to help:
-
Record inspection findings and site observations.
-
Attach photographs and supporting evidence to reports.
-
Document defects and follow-up actions.
-
Organise inspection information by project and work activity.
-
Improve access to inspection records for project stakeholders.
-
Support reporting and close-out workflows.
Offline-first workflows are useful when teams are working in plant rooms, basements, risers or other areas where connectivity may be unreliable.
Core inspection and reporting workflows are available on mobile and web. Some advanced features, including full Report Editing and AI Report Drafting, are available on the web only.
KaelSite supports inspection record keeping and reporting. It does not replace competent electrical or mechanical specialists, required testing and certification, commissioning procedures, statutory approvals or project-specific safety controls.
Building a reliable M&E inspection process
A practical starting point is to map installation activities against coordinated drawings, specifications, risk assessments and the project's inspection and test plan.
For each activity, define:
-
What must be inspected and the acceptance criteria.
-
Who is responsible for carrying out and reviewing the check.
-
Which photographs, test results or documents must be retained.
-
Whether inspection must take place before work is concealed.
-
How defects, changes and incomplete tests will be managed.
-
What evidence is required before handover.
For example, a project might organise inspection records around containment, cabling, pipework, ductwork, fire stopping, equipment installation, testing, commissioning and handover. These are illustrative groupings; the actual checks should follow the project's requirements.
Inspections should be planned early enough to avoid covering important work before it has been checked. Findings should be recorded clearly, and defects should be tracked to a documented outcome.
Testing and commissioning should remain distinct from routine installation inspections. A completed installation check does not mean that all required tests, certificates or system demonstrations have been completed.
Explore related construction project types
M&E installation overlaps with several other construction disciplines, particularly in new buildings and refurbishment projects.
Explore these related KaelSite guides:
Frequently asked questions
What should an M&E inspection checklist include?
The checklist depends on the installation and project requirements. It may cover containment, cabling, electrical equipment, pipework, ductwork, insulation, fire stopping, plant installation, testing and commissioning. The approved design and inspection and test plan should define the actual checks and acceptance criteria.
What is the difference between an M&E inspection and commissioning?
An inspection checks aspects of installation, workmanship, condition or conformity against specified requirements. Commissioning involves testing and adjusting systems to verify their operation and performance against the relevant design and acceptance criteria. Both may be required, and one does not replace the other.
Why are M&E inspections important before ceilings are closed?
Concealed services and fire-stopping details can become difficult to access after ceilings and enclosures are installed. Checking the work at the right stage helps identify defects early and retain evidence of installations that will no longer be visible.
Can digital inspection software help manage M&E defects?
Yes. Digital inspection software can help teams record the location and details of defects, attach photographs, assign actions and document follow-up. It can also help keep inspection records organised across work activities and contractors.
How many work items and inspection links does KaelSite include for M&E?
KaelSite's catalogue includes 40 work items and 133 inspection links for Mechanical & Electrical. These figures describe work-item-to-inspection associations, not 133 unique inspection types or a fixed list of mandatory checks for every M&E project.
Conclusion
M&E inspections help construction teams check installation quality, coordinate building services, record concealed work and manage the transition from installation to testing, commissioning and handover. Clear responsibilities and organised evidence can reduce avoidable rework and make outstanding issues easier to track.
KaelSite supports digital inspection and reporting workflows for M&E and other UK construction project types. By organising findings, photographs and follow-up actions, teams can improve how inspection information is captured, reviewed and retrieved throughout the project.

Comments (0)
Add a Comment
No comments yet. Be the first to comment!