Fire Safety & Remedial Works: Construction Inspections, Defects and Compliance
Fire safety remedial works help address defects that could allow fire or smoke to spread, compromise escape routes or reduce the effectiveness of a building’s fire protection measures. These projects may involve existing residential blocks, commercial premises, public buildings and properties undergoing refurbishment or compliance improvements.
Unlike a new-build project, fire safety remediation often involves investigating existing construction, identifying concealed defects, coordinating specialist contractors and recording evidence that corrective work has been completed appropriately.
For UK construction teams, a consistent approach to inspections, defect reporting and close-out records can help improve visibility across this work. KaelSite supports digital inspection and reporting workflows for fire safety and remedial projects, helping teams organise site findings and maintain project records.
Fire safety remedial works: KaelSite catalogue overview
KaelSite’s Fire Safety / Remedial Works project type includes:
-
31 work items
-
108 inspection links
These figures describe the KaelSite catalogue for this project type. Inspection links represent associations between work items and inspections; they are not a count of unique inspection types or a universal list of mandatory checks.
The work involved in a particular project will depend on the building, the findings of relevant assessments, the proposed remedial scope and the requirements set by competent professionals.
1. What do fire safety remedial works involve?
Fire safety remedial works address shortcomings in a building’s fire protection arrangements. These may be identified through a fire risk assessment, a specialist survey, maintenance activity, refurbishment work or an inspection of installed fire protection measures.
Typical examples of remedial work may include:
-
Repairing or replacing defective fire doors and associated components.
-
Correcting gaps or defects in fire-resisting walls, floors and service penetrations.
-
Installing or repairing appropriate fire stopping and cavity barriers.
-
Addressing defects in fire-resisting enclosures and protected escape routes.
-
Correcting installation issues affecting fire detection, alarm or emergency lighting systems.
-
Resolving problems with access to escape routes, fire exits or firefighting equipment.
-
Investigating defects in fire protection measures following building alterations.
These are illustrative examples, not a claim that every activity is included in KaelSite’s catalogue or required on every project.
The remedial scope should be based on the identified risks and relevant technical requirements. Teams should avoid treating a generic checklist as a substitute for a suitable fire risk assessment, specialist inspection or approved remediation specification.
2. Surveying existing buildings and identifying defects
An important early stage is establishing what is present, where defects have been found and what action is required.
Existing buildings can contain concealed construction details, undocumented alterations and inconsistencies between drawings and the installed condition. A defect that appears minor at the surface may require further investigation to determine whether fire and smoke could pass through a compartment boundary.
Depending on the project, survey and inspection activities may consider:
-
The condition of fire-resisting walls, floors and ceilings.
-
Service penetrations through compartmentation.
-
Fire doors, frames, seals, hinges and closing mechanisms.
-
Voids, risers, ducts and concealed spaces where fire could spread.
-
Fire-resisting enclosures around escape routes.
-
Interfaces between building services and fire protection systems.
-
Previously completed remedial work that needs verification.
Inspection records should identify the relevant location and describe the observed condition clearly. Photographs, annotated drawings and references to the relevant specification can help provide context.
Where a defect cannot be assessed adequately through a visual inspection, the team should record the need for further investigation rather than assuming that the concealed construction is satisfactory.
3. Fire doors and associated components
Fire doors form part of a building’s fire protection strategy. Their performance depends on the complete assembly and its condition, not simply the appearance of the door leaf.
Depending on the specified door assembly and the findings of the relevant assessment, inspections may consider:
-
Damage to the door leaf or frame.
-
Hinges, fixings, latches and other ironmongery.
-
Self-closing devices and whether the door closes correctly.
-
Intumescent strips and smoke seals, where specified.
-
Gaps around the door and frame.
-
Glazing and other components forming part of the doorset.
-
Unauthorised alterations, damage or obstructions affecting operation.
The appropriate acceptance criteria depend on the door’s specification, location and fire safety requirements. Teams should not assume that every existing door must be upgraded to a current new-build specification without a competent assessment of its suitability.
Where remedial action is required, the work should be undertaken by a competent contractor using appropriate components and installation methods. Records should identify the defect, the corrective work and the evidence required to demonstrate completion.
For further guidance, see the UK Government’s Fire Safety (England) Regulations 2022 fire door guidance.
4. Fire stopping and compartmentation
Compartmentation is intended to limit the spread of fire and smoke between parts of a building. Its effectiveness can be compromised by gaps, damage, inappropriate materials or alterations that interrupt fire-resisting construction.
Service installations are a common area requiring attention. Electrical cables, pipes, ducts and other services may pass through walls and floors designed to provide fire resistance. If the penetration is not adequately protected, it can create a route for fire and smoke to spread.
Remedial projects may involve:
-
Identifying and recording defects in existing fire stopping.
-
Checking service penetrations against the required fire protection detail.
-
Addressing gaps around cables, pipes and other building services.
-
Investigating defects in cavity barriers and concealed voids.
-
Checking interfaces between partitions, ceilings, floors and structural elements.
-
Recording the location and details of completed remedial work.
The correct solution depends on the substrate, the service arrangement, the required performance and the tested or assessed system selected for the application.
Photographs taken before, during and after installation can support the project record, particularly where completed work will be concealed by ceilings, boxing or other finishes. Photographs alone, however, do not prove that a fire-stopping system meets its required performance. Installation records, product information and other specified evidence may also be needed.
5. Fire detection, alarms and emergency lighting
Some fire safety remedial projects involve building services as well as passive fire protection. Defects may relate to fire detection, alarm systems, emergency lighting or associated equipment.
The work may require coordination between electrical contractors, fire alarm specialists, building managers and other trades. Activities can include investigating reported faults, correcting installation issues, testing equipment and documenting commissioning or maintenance outcomes.
Inspection and reporting records should distinguish between:
-
A visual observation.
-
A defect requiring specialist investigation.
-
Corrective work completed.
-
Testing or commissioning that remains outstanding.
-
Evidence reviewed and accepted by the appropriate person.
The relevant test procedures and acceptance criteria should come from the project specification, applicable standards and competent specialists. A general construction inspection should not be presented as a substitute for specialist testing or certification where these are required.
Where a building remains occupied during remediation, the team should also consider the impact of the work on existing fire precautions. Any interruption to an alarm, escape route or other protective measure needs appropriate planning, authorisation and temporary arrangements.
6. Managing remedial work in occupied buildings
Fire safety remediation frequently takes place while residents, employees, visitors or other building users remain on site. This creates additional coordination challenges.
Work may affect corridors, entrances, stairwells, service areas or other spaces used for normal access and escape. Contractors may also need to open ceilings, access risers or temporarily isolate building systems.
Before work starts, the project team should coordinate with the relevant building manager or responsible person and establish how the work will affect existing fire precautions.
Key considerations may include: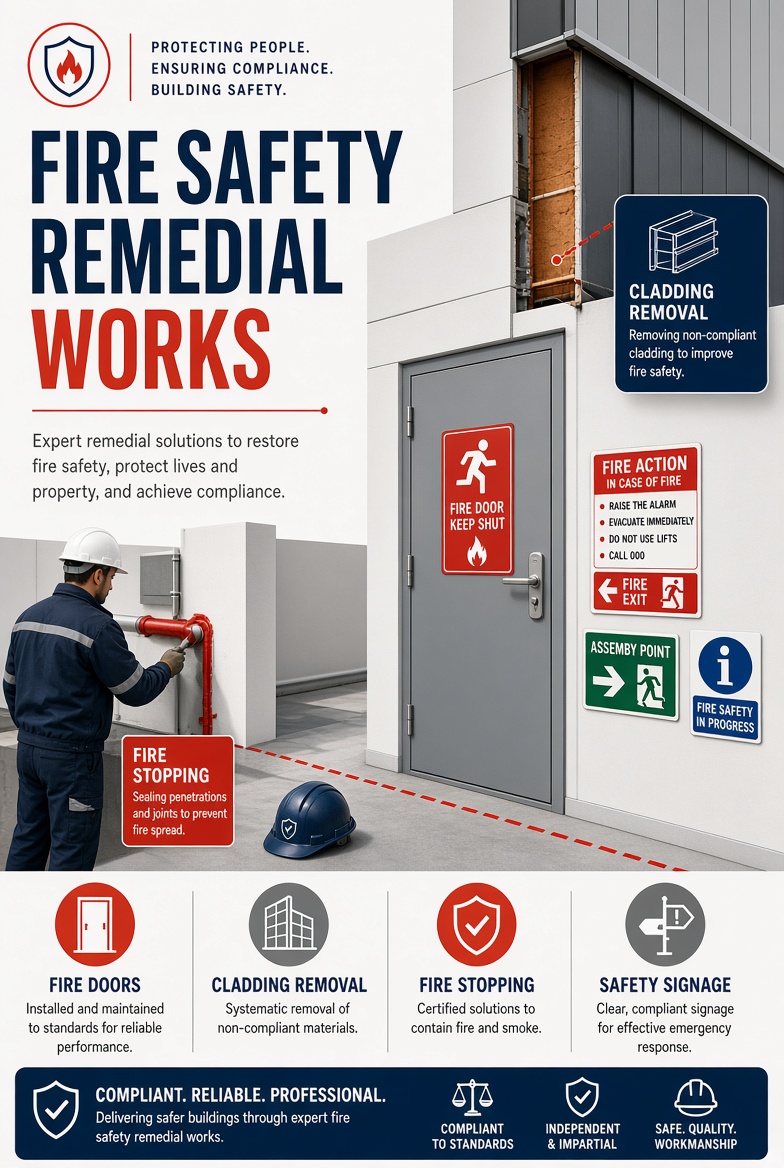
-
Maintaining safe and suitable escape routes.
-
Controlling access to work areas.
-
Coordinating temporary impairment of fire safety systems.
-
Communicating relevant changes to building users.
-
Managing hot works and other sources of ignition.
-
Controlling combustible materials and construction waste.
-
Planning access to flats, offices and shared areas.
-
Restoring affected protective measures and confirming completion.
Arrangements should be proportionate to the risks and documented where appropriate. If a proposed activity could compromise the building’s fire protection or evacuation arrangements, it should be escalated and resolved before proceeding.
For construction-site fire precautions, consult the Health and Safety Executive’s general fire safety guidance.
7. Recording defects, corrective actions and close-out evidence
A defect is only useful as a management record if the team can understand what was found, where it occurred and what needs to happen next.
In a fire safety remedial project, inconsistent descriptions, missing photographs or unclear responsibility can make it difficult to establish whether an issue has been resolved.
A structured inspection and reporting workflow can help capture:
-
The building, floor, room or specific location.
-
The work item or building element involved.
-
A clear description of the defect or observation.
-
Supporting photographs and relevant references.
-
The required corrective action.
-
The person or contractor responsible for follow-up.
-
The current status of the issue.
-
Evidence of completed work.
-
Any required reinspection, testing or approval.
The precise workflow will vary between projects. Some defects may be resolved immediately, while others require specialist advice, design changes, access arrangements or a separate programme of work.
It is important to distinguish between an action being marked complete and the required outcome being verified. Where the specification requires reinspection, testing, certification or formal acceptance, that evidence should be obtained before the relevant item is treated as fully closed.
Digital records can make it easier for project teams to review outstanding actions and trace the history of a reported defect without relying exclusively on paper forms, disconnected photographs or separate spreadsheets.
8. UK compliance considerations
Fire safety remediation may involve several overlapping legal and technical requirements. The relevant obligations depend on the building, its use, the work being undertaken and the people responsible for managing the risks.
Construction (Design and Management) Regulations 2015
CDM 2015 establishes duties for those involved in construction projects, including clients, designers and contractors. Fire risks should be considered during planning, design and construction, with appropriate measures to eliminate or control risks so far as required by the regulations.
See the HSE’s fire safety in construction guidance.
Regulatory Reform (Fire Safety) Order 2005
In England and Wales, the Fire Safety Order places duties on the responsible person for relevant premises, including duties relating to fire risk assessment and suitable fire precautions. The precise application depends on the premises and circumstances.
Where construction or remedial work takes place in an occupied building, the impact on existing fire precautions needs to be assessed and managed. Construction teams should coordinate with the responsible person rather than assume that the contractor’s site arrangements address every building-level obligation.
See GOV.UK guidance on workplace fire risk assessments.
Building Regulations and fire protection requirements
Building work may also be subject to applicable Building Regulations and fire safety guidance, including requirements relevant to means of escape, fire spread and the performance of building elements.
The applicable requirements depend on the nature of the work, the building and the relevant jurisdiction. A competent designer or fire safety professional should establish the appropriate specification and evidence requirements.
Building-specific requirements
Residential buildings, higher-risk buildings and other premises may be subject to additional duties or specific arrangements. Teams should confirm the requirements applicable to the individual project instead of assuming that one generic checklist covers every building.
Important: Digital inspection records support compliance management, but they do not themselves establish legal compliance, replace a suitable fire risk assessment or certify the performance of remedial work.
9. How KaelSite supports fire safety remedial workflows
Fire safety remedial projects can involve many locations, different trades and multiple stages of investigation, repair and verification. Keeping inspection findings and supporting records organised can help teams coordinate this work.
KaelSite’s Fire Safety / Remedial Works project type provides a structured catalogue of work items and associated inspection links for project teams to use within their inspection workflows.
Depending on the project and the configured workflow, digital records can help teams:
-
Organise inspections around relevant work items.
-
Record site observations and defects.
-
Attach photographs and supporting information.
-
Maintain a clearer record of findings and corrective work.
-
Review outstanding inspection and reporting tasks.
-
Support more consistent reporting across site teams.
KaelSite is designed as a mobile-first compliance app for UK construction teams, with offline-first functionality supporting work on sites where connectivity is limited. Core inspection and reporting workflows are available on mobile and web. Advanced features, including full Report Editing and AI Report Drafting, are available on the web.
The app supports the organisation of inspection and reporting information; the project team remains responsible for ensuring that the correct technical requirements, competent assessments and required approvals are in place.
10. Building a more reliable fire safety remediation record
A successful remedial project needs more than a list of completed tasks. Teams need to understand what was found, what action was taken, which items remain outstanding and what evidence is required to verify the result.
A consistent digital workflow can help connect site observations with corrective actions and close-out records, making information easier to review as work progresses.
For projects involving fire doors, compartmentation, fire stopping, building services or wider fire safety improvements, inspection records should reflect the actual scope and the relevant technical requirements.
Explore the full construction project types catalogue to see how KaelSite organises work items and inspection links across different types of UK construction projects.
Frequently asked questions
What are fire safety remedial works?
Fire safety remedial works are corrective activities intended to address identified defects or shortcomings in a building’s fire protection arrangements. Examples may include repairing fire doors, correcting fire-stopping defects and resolving issues with fire safety systems.
What should a fire safety remedial inspection record include?
Depending on the project, records may include the location, description of the defect, photographs, required corrective action, responsible party, completion status and supporting evidence. Any required specialist testing, certification or approval should also be tracked.
Are fire doors and fire stopping part of fire safety remediation?
They can be. Fire doors, fire stopping, compartmentation and related building elements are common areas of remedial work. The scope should be based on the building’s assessed risks and the requirements established by competent professionals.
Can construction teams manage fire safety inspections digitally?
Digital inspection and reporting workflows can help teams record observations, attach evidence, track outstanding actions and organise project records. Digital tools support the process but do not replace competent inspections or required technical approvals.
Does every fire safety remedial project need the same inspection checklist?
No. The appropriate checks depend on the building, the defects identified, the work specification and applicable requirements. A project-specific approach is preferable to treating a generic checklist as universally sufficient.
Organise fire safety inspections with KaelSite
Fire safety remedial projects depend on clear findings, coordinated corrective actions and reliable records of completed work. KaelSite helps construction teams organise digital inspections and reporting workflows across fire safety and other project types.
Explore the KaelSite construction project types catalogue to learn more about the available work item and inspection structure.

Comments (0)
Add a Comment
No comments yet. Be the first to comment!