Roofing: Construction Work Items, Site Inspections and Compliance
Roofing work plays an important role in a building's structural performance, weather resistance, energy efficiency and long-term durability. Whether a project involves installing a roof on a new building, replacing an existing covering or repairing a roof as part of refurbishment, inspections help teams check workmanship, identify defects and document progress before critical details become concealed.
Roofing projects also present significant health and safety risks. Work at height, fragile roof surfaces, changing weather conditions, lifting operations and the handling of materials all require suitable planning and control.
For UK construction teams, a consistent inspection and reporting process helps make roofing checks easier to organise, record and follow up throughout the project.
KaelSite's Roofing catalogue contains 23 work items and 98 inspection links. These are KaelSite-specific catalogue figures. Inspection links associate work items with inspections; they do not represent 98 unique inspection types or a mandatory checklist for every roofing project. Explore the full construction project types guide.
What does roofing work involve?
Roofing covers a broad range of construction activities, from structural roof installation to waterproofing, insulation, coverings and rainwater drainage. The exact scope depends on the building design, roof type, materials and intended performance.
Typical roofing activities may include:
-
Roof structure installation and preparation.
-
Installation of rafters, trusses, joists or structural roof components.
-
Roof decking, sheathing and substrate preparation.
-
Installation of underlays, membranes and weatherproofing layers.
-
Installation of tiles, slates, metal sheets or other roof coverings.
-
Flat-roof waterproofing systems and associated detailing.
-
Roof insulation, ventilation and condensation-control measures.
-
Flashings, abutments, valleys, ridges and penetrations.
-
Gutters, outlets, downpipes and rainwater drainage.
-
Rooflights, access points and associated interfaces.
-
Final inspection, defect rectification and handover.
These are illustrative examples of roofing activities, not a verified list of KaelSite catalogue entries or a prescribed sequence for every project. The actual work and inspection requirements should follow the design, specification and project inspection plan.
Key inspection areas for roofing projects
1. Roof structure and supporting elements
The roof structure must be suitable for the design loads and installed in accordance with the approved drawings and specifications. Problems with alignment, connections or support can affect the installation of later roofing layers and the performance of the completed roof.
Depending on the structural system, inspection records may cover:
-
Position and alignment of rafters, trusses, joists or purlins.
-
Connections, fixings and specified restraint arrangements.
-
Roof dimensions, levels and falls where relevant.
-
Structural decking and substrate condition.
-
Openings and supports for rooflights, plant and other penetrations.
-
Damage, movement or deviations from the design.
-
Required inspections before the structure is concealed.
Any changes to structural members, connections or specified fixings should be referred through the project's design and approval process. Site teams should not assume that a visually acceptable installation is structurally compliant without the checks required by the design.
2. Work at height and roof access
Roofing often involves working close to roof edges, openings and changes in level. Falls can occur during installation, inspection, maintenance and the removal of existing materials.
Planning should prioritise avoiding work at height where reasonably practicable and preventing falls where work at height cannot be avoided. Suitable arrangements depend on the task and may include working platforms, scaffolding, edge protection, suitable access equipment and other collective protective measures.
Inspection records may cover:
-
Safe access routes and access equipment.
-
Scaffolding and working platforms where used.
-
Edge protection and protection around openings.
-
Condition and suitability of ladders where their use is justified.
-
Segregation of people from lifting and material-handling operations.
-
Site-specific fall-prevention measures.
-
Changes in conditions that affect safe access.
The relevant arrangements should be checked by competent people at the required intervals and whenever circumstances change. Personal fall-protection equipment, where necessary, must be suitable for the work and supported by appropriate training, inspection and rescue arrangements.
See the HSE's guidance on working at height for further information.
3. Fragile roof surfaces and rooflights
Some roof materials cannot safely support a person's weight, even when they appear sound. Fragile surfaces may include certain rooflights, deteriorated sheets and other materials that can break without warning.
Before work starts, the project team should identify fragile areas and plan how they will be avoided or protected. Appropriate controls may include secured covers, barriers, suitable working platforms and other measures specified by the risk assessment and method of work.
Checks may address:
-
Identification and marking of fragile surfaces.
-
Condition and security of covers and barriers.
-
Protection around rooflights and openings.
-
Safe routes for access and material movement.
-
Communication of restrictions to workers and subcontractors.
-
Changes to the work area that could expose previously protected surfaces.
Workers should not rely on appearance alone to judge whether a roof is safe to walk on. Inspection records should support the agreed control measures, not encourage access to areas that have not been confirmed safe.
4. Roof coverings and installation quality
Roof coverings protect the building from weather and contribute to its overall appearance and performance. The installation method varies by material, roof pitch, exposure and manufacturer requirements.
For tiled and slated roofs, checks may include alignment, fixing patterns, laps, ridges, verges, valleys and the condition of individual units. For metal roofs, inspections may focus on specified fixings, joints, laps, movement allowances and interfaces. Other roofing systems require their own installation criteria.
Relevant records may cover:
-
Material condition and conformity with the specification.
-
Installation pattern, alignment and fixings.
-
Laps, joints and weathering details.
-
Ridge, verge, valley and abutment construction.
-
Damage during installation or material handling.
-
Required checks before details are concealed.
-
Defects and corrective actions.
The project specification and system manufacturer's instructions should define the appropriate acceptance criteria. A generic roofing checklist cannot account for every material and roof design.
5. Waterproofing, membranes and flat roofs
Flat roofs and other low-slope systems rely on carefully installed waterproofing layers and correctly detailed interfaces. Small defects around joints, outlets, upstands or penetrations can allow water ingress and cause damage that may not become apparent until later.
Inspection points may include:
-
Substrate preparation and surface condition.
-
Compatibility of the selected system with the substrate.
-
Membrane installation, seams and specified overlaps.
-
Upstands, edge details, outlets and penetrations.
-
Connections with walls, doors, rooflights and other components.
-
Protection of completed waterproofing from subsequent trades.
-
Any specified testing and recording of results.
Where a system includes multiple layers, checks should be scheduled before they are concealed by later work. Photographs of key junctions and installation details can support the project record.
Waterproofing acceptance should follow the specified system, installation instructions and project requirements. It should not be based solely on whether the surface appears complete.
6. Flashings, abutments and penetrations
Junctions are common locations for roofing defects because different materials and building components meet at these points. Poorly installed details can allow water ingress even when the main roof covering is satisfactory.
Potential inspection areas include:
-
Flashings at walls and abutments.
-
Valleys and changes in roof direction.
-
Ridge and verge details.
-
Pipework and service penetrations.
-
Rooflights and other roof openings.
-
Interfaces between different roofing materials.
-
Seals, fixings and movement details where specified.
The appropriate arrangement depends on the roof system and design. Substitutions or alterations should be checked for compatibility and approved where required.
Recording these details before they are covered by finishes can make later investigations easier if a leak or defect occurs.
7. Insulation, ventilation and condensation control
Roof insulation and ventilation affect thermal performance, moisture management and the durability of the roof assembly. The required arrangement varies between warm roofs, cold roofs, unventilated systems and other specified constructions.
Depending on the design, inspection records may cover:
-
Insulation type, thickness and continuity.
-
Gaps, compression or damage to insulation.
-
Vapour-control layers and continuity at junctions.
-
Specified ventilation paths and openings.
-
Thermal bridges at roof edges and penetrations.
-
Coordination between insulation, waterproofing and services.
-
Installation evidence before layers are concealed.
Teams should follow the building design and relevant specification rather than applying the same ventilation detail to every roof. Changes to insulation or vapour-control arrangements can affect the performance of the complete roof build-up.
8. Rainwater drainage and roof outlets
Rainwater drainage helps protect the roof and building fabric from water accumulation and uncontrolled discharge. The system must be coordinated with roof falls, outlets, gutters, downpipes and the drainage design.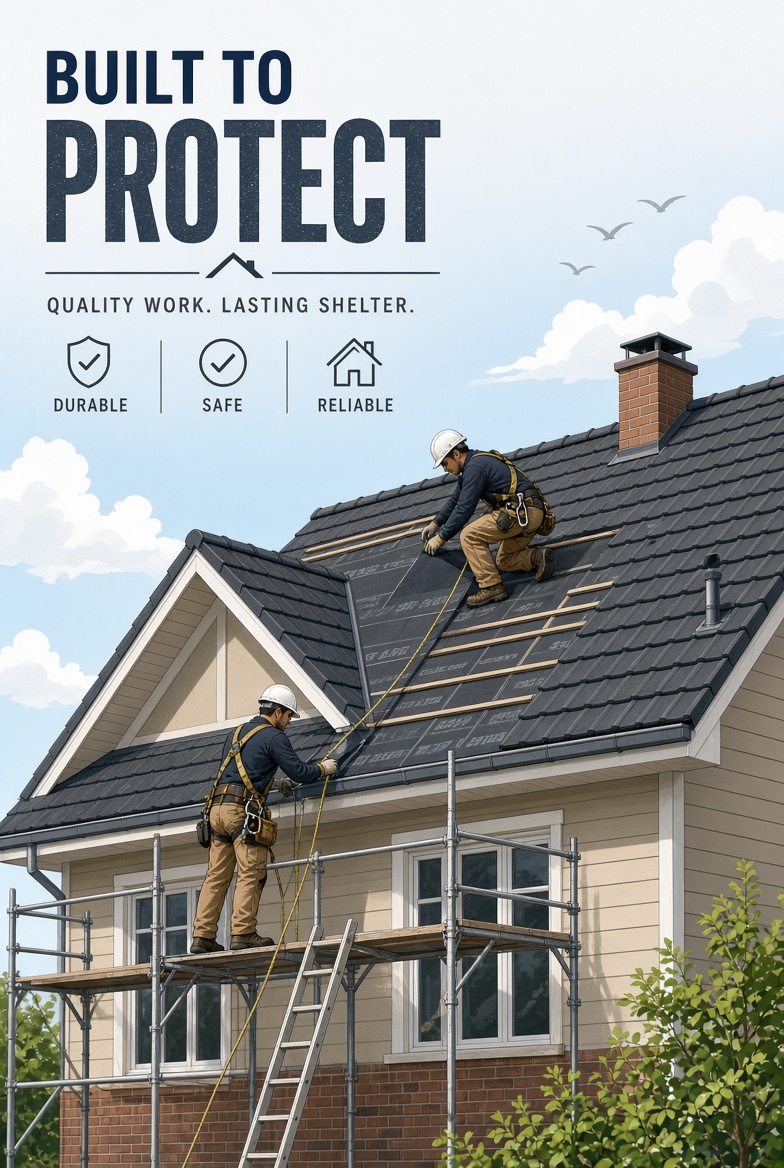
Inspection records may cover:
-
Position and installation of outlets and gutters.
-
Roof falls and drainage routes where specified.
-
Connections, joints and brackets.
-
Debris, obstructions and signs of poor drainage.
-
Interfaces with the roof waterproofing system.
-
Downpipe connections and discharge arrangements.
-
Required testing or completion checks.
The inspection should consider the complete drainage route, not just the visible guttering. Where testing is specified, results should be recorded in accordance with the project requirements.
9. Weather conditions, lifting and material storage
Roofing work can be affected by wind, rain, ice, heat and other changing weather conditions. These can influence access, lifting operations, material handling and the quality of certain installations.
The work plan should define how weather-related restrictions will be managed. Depending on the task, records may cover:
-
Weather conditions relevant to the work.
-
Safe operating limits for lifting equipment and access systems.
-
Secure storage of sheets, insulation and other materials.
-
Protection of exposed roof areas and unfinished work.
-
Conditions required for applying specified roofing products.
-
Changes to work arrangements when conditions deteriorate.
Materials should be secured against wind and stored in accordance with relevant instructions. Temporary coverings and incomplete roof areas should be managed so that changing weather does not introduce avoidable risks or damage.
UK compliance considerations for roofing
Roofing requirements depend on the building, materials, work methods and project location. The team should identify applicable health and safety legislation, Building Regulations requirements, specifications and any necessary approvals.
Work at Height Regulations 2005
The Work at Height Regulations 2005 are central to managing risks from roofing activities. Employers and other dutyholders must ensure that work at height is properly planned, appropriately supervised and carried out by competent people, with suitable equipment selected for the task.
Planning should consider whether the work can be avoided, how falls can be prevented and how the consequences of a fall can be minimised where necessary. Fragile surfaces, roof edges, openings, access arrangements and rescue procedures may all need consideration.
Inspection and reporting records can help demonstrate that planned checks have been completed, but they do not replace the required risk assessment, supervision or safe working arrangements.
Construction (Design and Management) Regulations 2015
The CDM Regulations 2015 establish duties for managing health, safety and welfare on construction projects. Duties depend on the role of each party and the circumstances of the project.
Roofing risks may need to be addressed through design decisions, pre-construction information, construction planning, coordination between trades and safe systems of work. This is particularly relevant where roof installation overlaps with steelwork, mechanical and electrical services, façade installation or other work at height.
Building Regulations and roof performance
Building Regulations requirements may apply to roof structure, thermal performance, energy efficiency, fire safety, moisture resistance and drainage. The specific requirements depend on the work, the building and the applicable regulatory framework.
Roofing installations should follow approved designs, specifications and applicable technical requirements. Where formal approval, inspection or certification is required, an internal site inspection record is not a substitute.
Materials, specifications and workmanship
Roofing materials and systems should be installed in accordance with the design, applicable product requirements and manufacturer instructions. Substitutions, changes to fixing patterns and alterations to junction details may affect the roof's performance.
Project teams should ensure that relevant drawings, specifications and installation details are available to the people carrying out and inspecting the work. Inspection criteria should be clear enough to identify defects and determine what action is required.
Environmental and waste considerations
Roof replacement and refurbishment can generate waste materials, including old coverings, insulation, metal components and potentially hazardous materials. Waste should be identified, segregated, handled and transferred through appropriate arrangements.
Where existing roofs may contain asbestos-containing materials, suitable surveys and controls are important before work that could disturb them begins. Teams should also consider dust, noise and the protection of neighbouring properties during removal and installation.
Common roofing inspection and reporting challenges
Roofing projects involve multiple layers and interfaces, some of which become inaccessible once the next stage begins. If inspections are delayed or poorly recorded, it can be difficult to establish whether an installation was checked before it was covered.
Common challenges include:
-
Concealed work: Insulation, membranes, fixings and junction details may be hidden by later layers.
-
Weather-related changes: Rain, wind or unsuitable temperatures can affect the safe execution or quality of work.
-
Work at height: Access restrictions can make inspection planning and evidence collection more difficult.
-
Multiple trades: Roofers, structural contractors and building-services teams may work around the same interfaces.
-
Defect recurrence: Leaks and water ingress can be difficult to resolve if the original location and installation details were not recorded.
-
Scattered records: Photographs, paper forms and messages may not provide a clear sequence of checks and corrective actions.
A consistent digital process can help teams record observations, attach photographs, allocate follow-up actions and retain evidence for later review.
How KaelSite supports roofing inspection workflows
KaelSite is a mobile-first, offline-first compliance app for UK construction teams. Its Roofing catalogue contains 23 work items and 98 inspection links, giving teams a project-specific starting point for organising relevant inspection and reporting activities.
Teams can use KaelSite to help:
-
Record inspection findings and observations on site.
-
Attach photographs and supporting evidence to reports.
-
Document defects and follow-up actions.
-
Organise inspection records by project and work activity.
-
Improve access to records for site teams and project stakeholders.
-
Support reporting and close-out processes throughout the work.
Offline-first workflows are useful where roofing teams work in areas with unreliable connectivity. Inspection and reporting information can be managed through the app's supported workflows without depending on a continuous connection at every point of work.
Core inspection and reporting workflows are available on mobile and web. Some advanced features, including full Report Editing and AI Report Drafting, are available on the web only.
KaelSite supports inspection record keeping and reporting; it does not replace competent roofing contractors, design checks, statutory inspections, required approvals or safe systems of work.
Building a reliable roofing inspection process
A practical approach begins with the roofing specification, approved drawings, risk assessments and inspection and test plan. These should identify the checks required at each stage, who is responsible for them and what evidence needs to be retained.
For example, a project may organise records around the roof structure, substrate preparation, waterproofing, insulation, coverings, flashings, drainage and final completion. The actual inspection stages and acceptance criteria should reflect the specified roof system.
Before starting, confirm that the current drawings and installation instructions are available and that work-at-height controls are in place. During installation, schedule checks before critical layers are concealed and record defects while the relevant area remains accessible.
When a defect is identified, document its location, describe the issue, attach supporting evidence and assign the required follow-up. Close-out should record the outcome of the corrective work rather than simply marking the original observation as complete.
This approach helps teams build a clearer record of how the roof was installed and which issues were resolved before handover.
Explore related construction project types
Roofing work may form part of a new-build project, an extension, a refurbishment or a wider programme of structural alterations. These related guides provide further context:
Frequently asked questions
What should be included in a roofing inspection checklist?
Depending on the roof system, checks may cover structural elements, safe access, fragile surfaces, roof coverings, waterproofing, flashings, insulation, ventilation, drainage and final defects. The project's specification and inspection plan should determine the actual checks and acceptance criteria.
When should roofing inspections take place?
Inspections should be scheduled at the stages defined by the project requirements, especially before important components become concealed. Examples may include checks of the supporting structure, substrate, waterproofing details and insulation before later layers are installed.
What are the main safety risks in roofing work?
Common risks include falls from edges, falls through fragile surfaces, dropped materials, lifting operations and adverse weather. Appropriate planning, equipment, supervision and work-at-height controls should be selected for the task and site.
Can digital inspection software help with roof defects?
Yes. Digital inspection software can help teams record the location and details of a defect, attach photographs, allocate corrective actions and retain evidence of close-out. The quality of the process still depends on appropriate inspections and clear acceptance criteria.
How many work items and inspection links does KaelSite include for Roofing?
KaelSite's catalogue includes 23 work items and 98 inspection links for Roofing. These figures describe the catalogue's work-item-to-inspection associations, not 98 unique inspection types or a fixed set of mandatory checks for every roofing project.
Conclusion
Roofing inspections help construction teams check structural installation, weatherproofing details, insulation, drainage and workmanship while managing the risks associated with work at height. Recording findings at the right stages is especially important when components will soon be concealed.
KaelSite supports digital inspection and reporting workflows for roofing and other UK construction project types. By organising observations, photographs and follow-up actions, teams can improve how roofing records are captured, reviewed and retrieved throughout the project.

Comments (0)
Add a Comment
No comments yet. Be the first to comment!