Extension & Loft Conversion: Construction Work Items, Site Inspections and Compliance
House extensions and loft conversions can transform existing properties, but they often involve complex construction work within or alongside an occupied building. From opening structural walls and altering roof structures to installing new services and upgrading fire protection, each stage needs suitable planning, quality checks and documented inspections.
For contractors, site managers and construction professionals, a consistent inspection process helps identify defects early, coordinate trades and maintain reliable project records.
KaelSite supports this process with a digital catalogue for extension and loft conversion projects, containing 30 work items and 123 inspection links. These figures describe KaelSite's own catalogue and its work-item-to-inspection associations, rather than the total number of inspections required on every project. Explore the full construction project types guide.
What makes extension and loft conversion projects different?
Unlike a standalone new build, an extension or loft conversion must account for an existing structure. The condition of the property, the connection between old and new construction, access constraints and the presence of occupants can all affect how work is planned and inspected.
Common considerations include:
-
Structural integration: ensuring new foundations, beams, floors and roof structures are designed and installed appropriately.
-
Existing building condition: identifying defects or unexpected conditions before or during intrusive work.
-
Weatherproofing: protecting exposed parts of the property while roofs, walls and openings are altered.
-
Building services: coordinating electrical, plumbing, heating, ventilation and drainage installations.
-
Fire and escape provisions: addressing applicable requirements for the altered building, particularly where a loft conversion changes the escape route or creates new accommodation.
-
Neighbouring properties: managing potential effects from excavation, party-wall work, noise, vibration and restricted access.
-
Occupied-site management: separating construction activities from residents and other people who may be using the building.
The precise inspection requirements depend on the design, construction method, property and scope of work. A project-specific inspection and test plan should define the checks, responsible people and evidence required at each stage.
See residential new build and commercial new build.
Typical work items and inspection considerations
The activities below are illustrative examples of work commonly encountered on extension and loft conversion projects. They are not presented as a verified list of KaelSite's individual catalogue entries.
1. Site preparation and existing-condition checks
Before work starts, the team may need to establish site access, protect occupied areas, identify existing services and assess the parts of the property affected by construction.
Relevant checks may include:
-
Existing-condition surveys and photographic records.
-
Site access, segregation and protection arrangements.
-
Identification of buried and concealed services where relevant.
-
Temporary protection against weather, dust and debris.
-
Confirmation that the planned work area is ready for the next activity.
Recording the condition of the existing property can help distinguish pre-existing defects from damage or changes arising during construction.
2. Excavation and foundations for extensions
Groundworks for an extension may include excavation, foundation construction, drainage adjustments and preparation for ground-bearing floors.
Inspection considerations can include:
-
Excavation dimensions and ground conditions against the approved design.
-
Foundation formation before concrete placement.
-
Any unexpected ground conditions or nearby foundation constraints.
-
Reinforcement and concrete checks where specified.
-
Drainage routes, connections and protection where applicable.
-
Relevant inspection and approval hold points before work is covered.
Foundation depth and design should not be assumed from a neighbouring property or a standard checklist. Ground conditions, the existing building and the structural design determine the appropriate solution.
3. Structural alterations and opening formation
Extensions and loft conversions often require new openings, structural supports or modifications to existing load-bearing elements.
Depending on the design, the work may involve steel beams, lintels, padstones, timber supports or other structural components.
Checks may cover:
-
Confirmation that the work follows the approved structural details.
-
Bearing arrangements and support preparation.
-
Installation and positioning of structural members.
-
Temporary support arrangements and sequencing.
-
Connections, fixings and specified protection.
-
Inspection and recording before structural elements are concealed.
Structural alterations can have serious consequences if performed incorrectly. Work should follow the appropriate design and be checked by the competent people identified in the project arrangements.
4. Loft structure, roof alterations and weatherproofing
Loft conversions can require alterations to the existing roof structure, new floor structures, roof windows or dormers. Extensions may involve an entirely new roof or changes to the existing roof where the buildings meet.
Inspection considerations may include:
-
New floor joists and structural connections.
-
Roof members, supports and specified restraints.
-
Dormer framing and roof-window installation.
-
Flashings, abutments and weatherproofing details.
-
Insulation continuity and ventilation provisions.
-
Protection of exposed areas during construction.
The junction between old and new construction deserves particular attention. Poorly coordinated interfaces can lead to water ingress, thermal bridging or defects that become difficult to access after finishes are installed.
5. External walls, insulation and finishes
Wall construction may include masonry, timber framing, cladding, render or other systems suited to the project design.
Checks may include:
-
Wall construction and connections.
-
Specified cavity details and moisture protection.
-
Insulation installation and continuity.
-
Window and door positioning, sealing and weatherproofing.
-
Junctions between existing and new walls.
-
External finishes and visible defects.
Where work affects the thermal envelope, inspection records can help demonstrate that installed materials and details match the specification. Product requirements and the applicable Building Regulations should be checked for the particular project.
6. Electrical, plumbing, heating and ventilation
New rooms and extensions often require changes to existing services. Loft conversions may also introduce new bathrooms, heating arrangements, ventilation requirements or electrical circuits.
Possible inspection and testing activities include:
-
Routing and support of service installations.
-
Pipework connections and relevant pressure or leakage tests.
-
Electrical installation checks and required certification.
-
Ventilation provision and commissioning where applicable.
-
Coordination of penetrations through structural or fire-resisting elements.
-
Photographic evidence before installations are concealed.
The inspection plan should identify which checks must be completed before walls, ceilings or floors are closed. Required testing and certification should be carried out by appropriately competent people.
7. Fire safety and means of escape
A loft conversion can change the fire-safety arrangements of an existing home, particularly when new habitable accommodation is created above ground-floor level. Extensions may also affect compartmentation, escape routes or the relationship between existing and new spaces.
Depending on the design and applicable requirements, checks may cover:
-
Specified fire-resisting construction and doors. 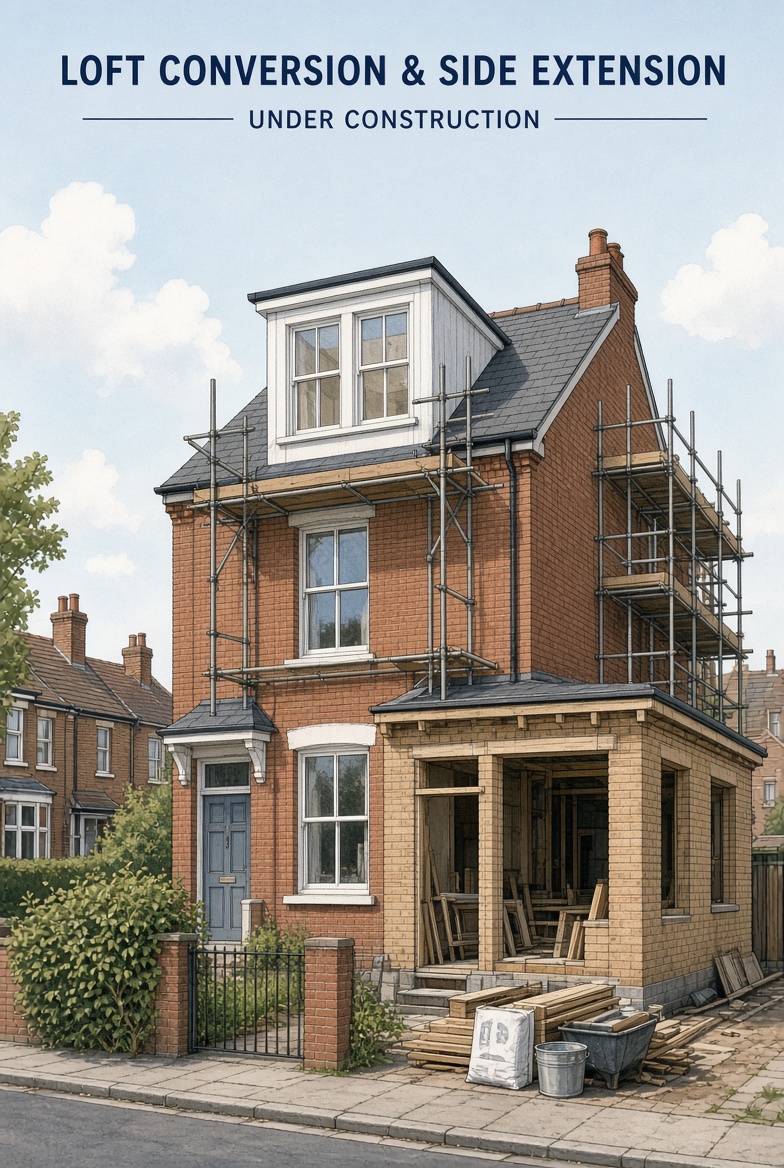
-
Continuity of fire-resisting elements.
-
Protection around service penetrations.
-
Escape-route arrangements and associated doors.
-
Smoke detection and alarm provisions.
-
Relevant completion evidence and certification.
Fire-safety provisions must be established from the project design and applicable regulations rather than assumed from a generic checklist. Where a project changes an existing building significantly, the design team should assess the implications for the building as a whole.
8. Internal finishes and completion checks
Once structural work and services have been inspected, internal finishing activities may include plasterboard, plastering, flooring, joinery, decorating and final fitting installation.
Typical checks may address:
-
Surface condition and finish quality.
-
Access panels and continued access to maintainable services.
-
Completion of specified fire and acoustic details.
-
Operation of doors, windows and installed equipment.
-
Completion of outstanding defects.
-
Handover documentation and relevant test certificates.
A structured close-out process helps the team identify unresolved items before handover and retain evidence of completed work.
UK compliance considerations for extensions and loft conversions
The compliance requirements for a domestic extension or loft conversion depend on the project scope, location, building type and construction arrangements. The following areas commonly require consideration.
Building Regulations
Relevant requirements may include structural safety, fire safety, moisture protection, ventilation, energy performance, drainage and electrical safety. The applicable requirements should be assessed against the proposed work and the relevant jurisdiction within the UK.
Building control arrangements and required inspections should be established at the appropriate stage. A digital site inspection record can support project administration, but it does not replace required approvals, statutory inspections or certification.
CDM 2015
The Construction (Design and Management) Regulations 2015 may apply to domestic extension and loft conversion projects. The duties and arrangements depend on the project and the parties involved.
Construction teams should establish appropriate health and safety arrangements, manage foreseeable risks, coordinate work and ensure that relevant information is available to those who need it. Domestic-client provisions affect how certain client duties are discharged; they do not mean that construction work is exempt from CDM requirements.
See Best Construction Management Apps for UK Site Teams: Features Compared
Work at height and temporary works
Roof alterations, scaffold access, loft construction and work around openings can create significant fall risks. Suitable access, edge protection and safe working arrangements should be planned and monitored.
Temporary supports may also be necessary when removing load-bearing walls, modifying roof structures or carrying out excavation near existing foundations. These arrangements should be designed, managed and checked in accordance with the project requirements.
Party walls, boundaries and neighbouring properties
Some projects may fall within the Party Wall etc. Act 1996 in England and Wales, depending on the work and circumstances. Separate planning, building-control, boundary or neighbour-related considerations may also apply.
These matters should be assessed before relevant work starts. An inspection app can help retain site records, but it does not determine legal obligations or replace the required notices, agreements or professional advice.
How KaelSite supports extension and loft conversion inspections
KaelSite provides a project-type-specific catalogue intended to help construction teams organise work items, inspections and supporting records.
For extension and loft conversion projects, its catalogue includes:
These figures describe KaelSite's configured catalogue. They are not a statement that every extension or loft conversion requires 123 separate inspections, nor do they represent 123 unique inspection types.
A project team can use a digital workflow to organise inspection activity, record findings and maintain a clearer history of site checks. The appropriate workflow should still be adapted to the actual design, work sequence, risks and contractual requirements.
Mobile-first site workflows
Construction teams often need to capture information while moving between work areas or coordinating multiple trades. KaelSite supports core inspection and reporting workflows on mobile and web, helping teams work with site records without relying entirely on paper-based processes.
See Why KaelSite Is Built Offline-First for UK Construction Sites With No Signal
Offline-first working
Connectivity can be unreliable in loft spaces, existing buildings and other areas with poor mobile coverage. KaelSite is designed with offline-first working in mind, supporting workflows for teams operating where a stable signal is not always available.
Teams should understand the app's specific synchronisation behaviour and ensure that records are synced in accordance with their working procedures.
See Why Offline-First Apps Are Essential for Temporary Works Supervisors in 2026
Inspection and reporting records
A consistent digital process can make it easier to record findings, identify outstanding actions and keep inspection information organised. The usefulness of those records depends on clear responsibilities, appropriate evidence and timely follow-up.
KaelSite's advanced features, including full report editing and AI report drafting, are available on the web. Core inspection and reporting workflows are available on mobile and web.
See Construction Management App vs Spreadsheets: When Excel Stops Working
Building a practical inspection process
For an extension or loft conversion, a useful inspection process should be based on the construction sequence rather than a generic list of checks.
-
Review the project scope. Identify the proposed alterations, existing-building constraints, relevant design information and required approvals.
-
Define inspection points. Establish which activities need checking, who is responsible and what evidence is required.
-
Identify hold points. Plan checks before concrete placement, structural elements are concealed, services are covered or other work makes inspection difficult.
-
Record findings consistently. Capture the relevant details, supporting photographs and any defects or incomplete work.
-
Assign corrective actions. Make responsibilities and target dates clear, and verify that significant issues have been resolved.
-
Complete the project records. Retain applicable inspection evidence, test results, certificates and handover information.
This approach helps connect day-to-day quality control with the wider requirements of project delivery and compliance.
Frequently asked questions
What inspections are needed for a house extension?
The required checks depend on the design and construction method. They may cover foundations, structural work, drainage, insulation, weatherproofing, services, fire safety and completion. The project inspection plan and applicable Building Regulations should determine the actual requirements.
What should be checked during a loft conversion?
Typical considerations include the new floor structure, roof alterations, structural supports, insulation, ventilation, windows, electrical and plumbing work, fire protection and escape arrangements. The precise checks depend on the approved design and scope.
Does a loft conversion require Building Regulations approval?
Many loft conversions require Building Regulations approval because they involve structural changes and can affect fire safety, energy performance and other regulated aspects of a building. Requirements depend on the specific work. The project team should confirm the appropriate route with the relevant building-control body.
How many work items and inspection links does KaelSite include for this project type?
KaelSite's extension and loft conversion catalogue contains 30 work items and 123 inspection links. Inspection links represent associations in the catalogue and should not be interpreted as 123 unique inspection types or a mandatory number of checks for every project.
Can construction teams use KaelSite on site without a reliable signal?
KaelSite is designed around offline-first working to support construction teams in areas where connectivity may be unreliable. Teams should follow the app's synchronisation procedures to ensure records are available as required.
Can digital inspections replace Building Control inspections?
No. Digital inspection records can support internal quality management and documentation, but they do not replace statutory inspections, approvals, certificates or other obligations that apply to a project.
Organise extension and loft conversion inspections with KaelSite
Extension and loft conversion projects require careful coordination between existing structures, new construction, building services and compliance requirements. A structured inspection process helps teams identify issues at the right stage, document findings and maintain useful project records.
KaelSite provides a dedicated catalogue for this project type, with 30 work items and 123 inspection links, alongside digital inspection and reporting workflows for construction teams.
Explore the full range of construction project types supported by KaelSite to see how project-specific catalogues can support inspection planning across different types of UK construction work.


Comments (0)
Add a Comment
No comments yet. Be the first to comment!