Structural Alterations: Construction Work Items, Site Inspections and Compliance
Structural alterations can change how a building transfers and supports loads. Projects may involve removing load-bearing walls, forming new openings, installing steel beams, strengthening existing structures or modifying floors and roof elements.
These activities require careful planning, suitable temporary support, coordination with structural design information and inspections at critical stages. Errors can affect structural stability, damage adjoining elements or create risks for workers and building occupants.
KaelSite supports structural alteration projects through a dedicated catalogue containing 17 work items and 69 inspection links. These figures describe KaelSite's own catalogue and its work-item-to-inspection associations. They do not represent 69 unique inspection types or a fixed number of inspections required for every structural alteration project. Explore the full construction project types guide.
Why structural alteration inspections matter
Structural work in an existing building can be more complex than it initially appears. Original drawings may be incomplete, concealed elements may differ from expectations, and changes to one part of a structure can affect other components.
A suitable inspection process helps teams verify that work follows the approved design, identify unexpected conditions and record important checks before elements become inaccessible.
Key considerations include:
-
Existing structural condition: understanding the condition and configuration of the building before work begins.
-
Load paths: ensuring that changes to walls, floors, columns or beams are properly designed and coordinated.
-
Temporary support: establishing suitable support arrangements before removing or modifying load-bearing elements.
-
Installation quality: checking structural members, bearings, connections and specified fixings.
-
Construction sequencing: carrying out work in the correct order and observing required hold points.
-
Adjoining structures: considering potential effects on neighbouring properties and retained building elements.
-
Inspection evidence: retaining relevant records of concealed work, findings and corrective actions.
The inspection plan should follow the structural design, method of work and project-specific risks. General examples can help identify areas for attention, but they cannot replace engineering assessment or the approved construction details.
Typical structural alteration work items and inspection considerations
The following activities are illustrative examples of structural alteration work. They are not a verified inventory of KaelSite's 17 individual catalogue work items.
1. Existing structure surveys and condition assessments
Before structural alterations begin, the team needs appropriate information about the existing building and the areas affected by the proposed work.
Depending on the project, preparatory activities may include:
-
Reviewing available structural drawings and previous alteration records.
-
Inspecting accessible walls, floors, roofs, columns and beams.
-
Recording visible cracking, movement, deterioration or damage.
-
Identifying concealed elements that may need further investigation.
-
Confirming the proposed scope against the structural design.
-
Establishing whether additional surveys or investigations are necessary.
Existing-condition photographs and survey findings can provide a useful baseline. If opening-up work reveals unexpected construction or deterioration, the team should obtain the necessary assessment before proceeding with affected work.
2. Temporary supports and propping
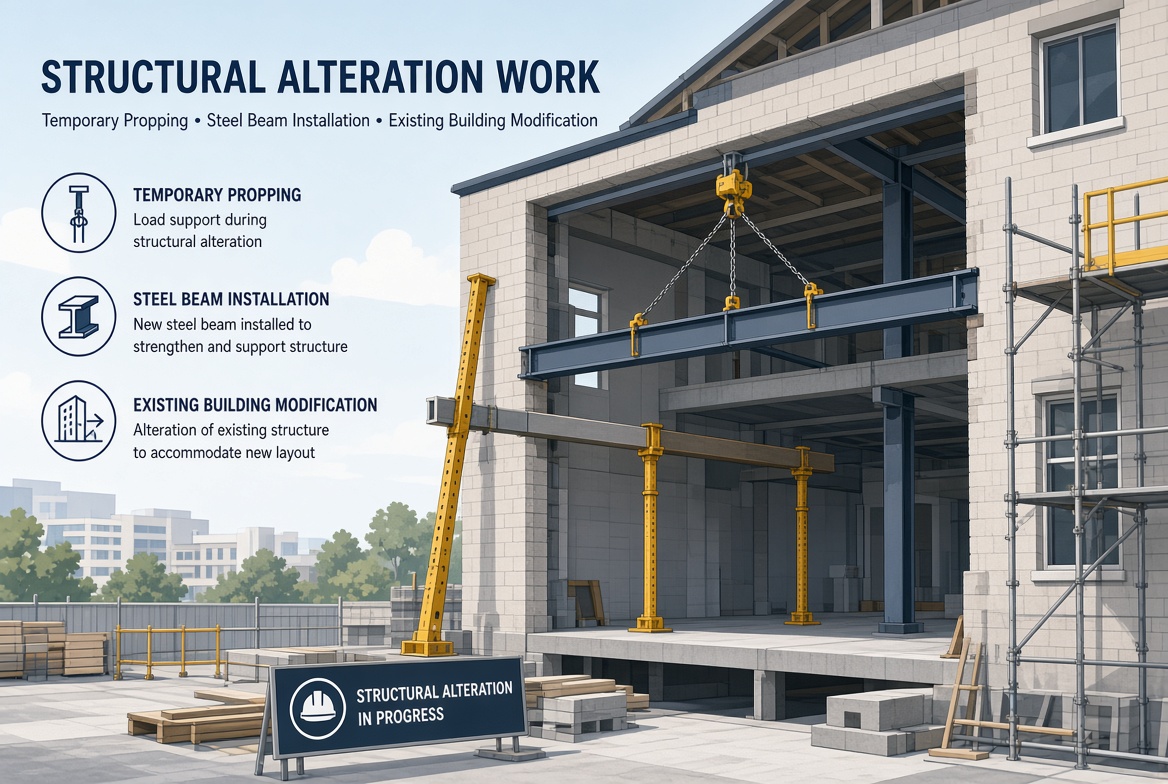
Temporary supports may be required when removing load-bearing walls, forming openings, replacing structural elements or carrying out strengthening work.
Inspection considerations may include:
-
Confirmation that the temporary works design and installation arrangements are available where required.
-
Positioning of props, frames, needles and other specified support components.
-
Bearing conditions and load-transfer arrangements.
-
Installation sequence and required restraints.
-
Checks before the existing structure is altered.
-
Monitoring and inspection arrangements during the work.
-
Authorisation of changes or removal of supports in accordance with the project procedure.
Temporary works must be designed and managed for the actual conditions and construction sequence. A generic checklist is not sufficient to determine the number, capacity or positioning of supports.
3. Load-bearing wall removal and new openings
Creating openings in load-bearing walls can involve installing lintels, steel beams, goalpost frames or other designed support systems.
Potential inspection points include:
-
Confirmation of the correct opening location and dimensions.
-
Verification of the specified temporary support before removal starts.
-
Preparation of bearings and supporting masonry or other elements.
-
Installation and alignment of the designed structural members.
-
Connection details, fixings and specified restraints.
-
Checks before the opening or support system is concealed.
-
Review of any unexpected movement, cracking or changes in existing conditions.
Work should follow the approved structural details and construction sequence. Where the actual building differs from the design assumptions, the appropriate designer or engineer should review the situation before the affected work continues.
4. Steel beam and structural member installation
Structural alterations may require steel beams, columns, frames or other components to transfer loads around a new opening or strengthen an existing structure.
Checks may include:
-
Confirmation of member identity, dimensions and specified material.
-
Position, level and alignment.
-
Bearing lengths and support conditions against the design.
-
Connections, bolts, welds and specified fixings.
-
Restraints and stability provisions.
-
Specified protective coatings or fire protection.
-
Completion of required inspections before concealment.
The precise acceptance criteria should come from the structural drawings, specifications and relevant technical requirements. Visual checks alone may not be sufficient for every connection or installation.
5. Foundation strengthening and underpinning interfaces
Some structural alteration projects require changes to existing foundations or measures to address settlement and ground-related issues.
Depending on the design, the work may involve local foundation strengthening, underpinning or modifications to existing ground-support arrangements.
Inspection considerations can include:
-
Ground conditions and excavation stages.
-
Dimensions and formation of excavations.
-
Existing foundation exposure and condition.
-
Reinforcement and concrete requirements where applicable.
-
Specified sequencing and interfaces between sections.
-
Checks before concrete placement or backfilling.
-
Monitoring requirements identified by the project team.
Foundation work can affect the stability of the existing building and neighbouring structures. The inspection plan must reflect the engineered method and actual ground conditions, with additional assessment where unexpected conditions arise.
6. Floor, roof and timber structural modifications
Structural alterations may affect timber joists, floor openings, roof members, trusses or other elements that support loads.
Checks may cover:
-
Member dimensions and condition.
-
Installation positions and structural connections.
-
Specified strengthening, trimming and support details.
-
Fixings and restraints.
-
Connections to existing construction.
-
Checks before boarding, ceiling installation or other concealment.
Timber decay, previous modifications or damage may affect the suitability of retained elements. Any significant discrepancy between the observed structure and the design should be referred for appropriate technical review.
7. Masonry repairs and structural strengthening
Existing masonry or other structural materials may need repair, reinforcement or local strengthening before or during alterations.
Possible inspection activities include:
-
Assessment of damaged or deteriorated areas.
-
Preparation of the substrate and removal of unsuitable material.
-
Installation of specified reinforcement or strengthening components.
-
Repair materials, connections and curing requirements where applicable.
-
Checks of repaired areas before finishes are reinstated.
-
Recording of defects that require further attention.
Repair methods should be suitable for the existing material and the intended structural performance. The appropriate specification and design should establish the acceptance criteria.
8. Structural connections and interfaces
Structural alteration work often involves connecting new members to existing construction. These interfaces can be critical because they determine how loads transfer between the components.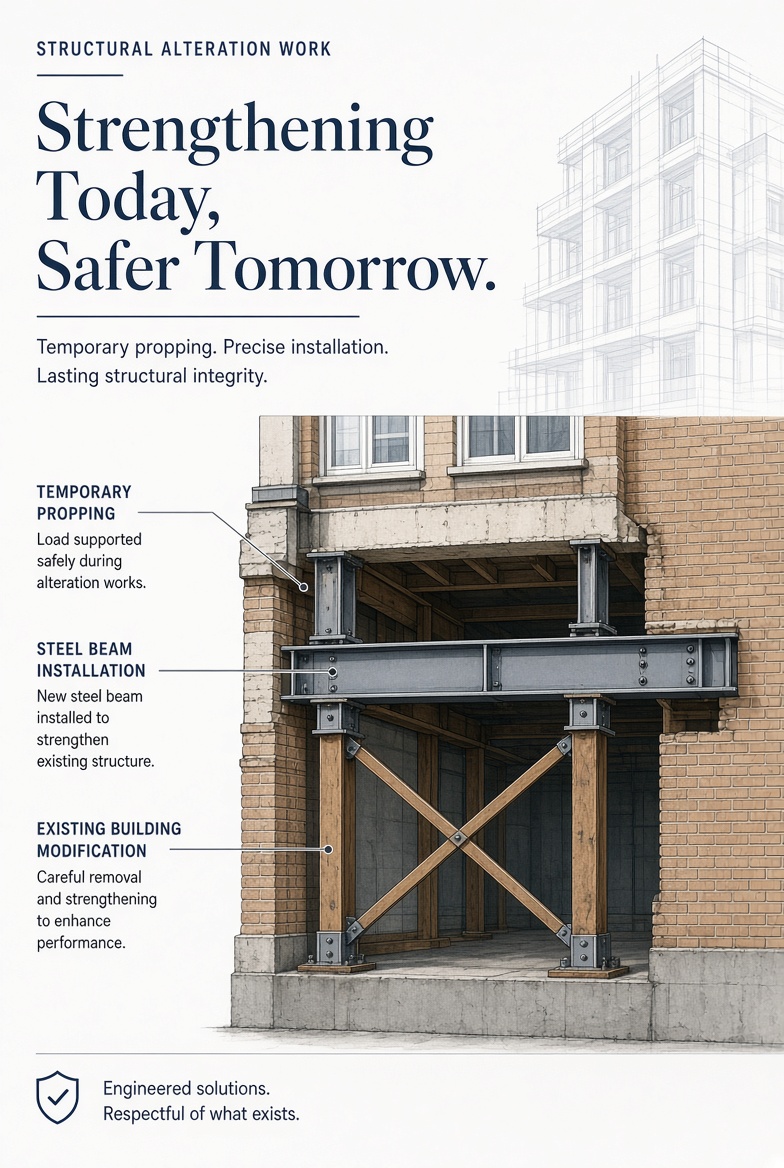
Inspection considerations may include:
-
Connection geometry and positioning.
-
Specified bolts, welds, anchors or other fixings.
-
Supporting material condition.
-
Installation of plates, brackets and restraints.
-
Required inspection or testing of connections.
-
Protection against corrosion or fire where specified.
-
Photographic records before connections are concealed.
The required inspection and testing method depends on the connection type, design and applicable specifications.
9. Making good and reinstatement
After the structural work is completed and the required checks have been undertaken, the affected areas may be reinstated with masonry, plasterboard, ceilings, flooring, finishes or fire-protective systems.
Checks may include:
-
Confirmation that required structural inspections are complete.
-
Completion of specified fire protection and associated details.
-
Reinstatement of walls, ceilings and floors.
-
Verification that service penetrations are appropriately treated.
-
Identification and resolution of visible defects.
-
Retention of relevant records before access is lost.
Finishing work should not conceal structural defects or incomplete inspections. Required hold points should be agreed before reinstatement begins.
UK compliance considerations for structural alterations
Requirements depend on the building, the proposed changes, the construction method and the project's location. The following areas commonly need consideration.
Building Regulations and structural safety
Structural alterations may be subject to applicable Building Regulations requirements, including those relating to structural stability and other affected parts of the building.
The design and approval requirements should be established for the specific project. The team should confirm the relevant building-control arrangements and required inspections rather than assume that all internal alterations are exempt.
Digital records can support quality management and provide evidence of work completed, but they do not replace statutory inspections, approvals or engineering calculations.
CDM 2015
The Construction (Design and Management) Regulations 2015 may apply to structural alteration projects. Relevant duties depend on the project and the parties involved.
Planning and coordination should address foreseeable risks associated with demolition, temporary instability, lifting, work at height, access and interactions with other construction activities.
For domestic projects, provisions concerning domestic clients affect how certain client duties are discharged. They do not remove the need to manage construction risks appropriately.
Temporary works management
Temporary works can be critical to maintaining stability during structural changes. The project should establish appropriate design, coordination, installation, checking, monitoring and removal arrangements.
Responsibilities and hold points should be clear, and changes to the agreed arrangement should follow the relevant approval process.
Work at height, lifting and site safety
Structural alterations may involve lifting heavy members, working near openings or using access equipment. The team should assess the relevant risks and establish suitable working methods, exclusion zones, access arrangements and lifting controls.
Inspection and recording should follow the project's safety arrangements and applicable requirements.
Neighbouring buildings and existing property
Excavation, underpinning and structural modifications can affect adjoining property, depending on the work and site conditions. Projects may need condition surveys, monitoring arrangements, neighbour coordination or consideration of the Party Wall etc. Act 1996 in England and Wales.
The applicability of these requirements depends on the particular circumstances. Appropriate professional advice should be obtained where necessary.
How KaelSite supports structural alteration inspections
KaelSite provides a project-specific catalogue intended to help construction teams organise work items, inspection activities and reporting records.
For structural alteration projects, the KaelSite catalogue contains:
These are KaelSite-specific figures. They do not mean that every structural alteration requires 69 separate inspections, and the inspection links should not be interpreted as unique inspection types.
Organise checks around critical work stages
Structural alteration projects often have inspection points that must be completed before the next stage begins. A structured digital workflow can help teams organise those checks around the planned work sequence and identify outstanding issues.
The actual hold points and acceptance criteria must still come from the project's design, method of work and inspection plan.
Document findings and supporting evidence
Digital inspection and reporting workflows can help teams record observations, capture supporting photographs and maintain a history of checks and corrective actions.
This can be particularly useful for structural elements, connections and support arrangements that will become concealed after reinstatement.
Support work in areas with limited connectivity
Structural alteration teams may work inside existing buildings, basements or other locations with unreliable mobile coverage. KaelSite is designed around offline-first working to support site workflows where a stable signal is not always available.
Teams should follow the app's synchronisation procedures and their own record-management practices to ensure information is available when needed.
Use mobile and web reporting workflows
KaelSite supports core inspection and reporting workflows on mobile and web. This enables teams to capture site information and review project records as part of their wider workflow.
Advanced features, including full report editing and AI report drafting, are available on the web.
Building a practical structural inspection process
A suitable process should reflect the structural design, the construction sequence and the consequences of each stage.
-
Review the design and existing conditions. Confirm the scope, available drawings, structural assumptions and any required investigations.
-
Plan temporary support. Establish the design, installation sequence, checks and responsibilities for temporary works where required.
-
Identify hold points. Define when structural members, connections, bearings and other critical elements must be inspected.
-
Record findings. Capture observations, relevant photographs and any differences from the approved details.
-
Resolve issues before proceeding. Refer design discrepancies and unexpected conditions to the appropriate competent person.
-
Verify completion and reinstatement. Confirm that required checks, protective measures and documentation are complete before the work is closed out.
This process helps maintain a clear record of critical activities and reduces the risk of important checks being missed during fast-moving construction work.
Frequently asked questions
What inspections are needed for structural alterations?
The requirements depend on the work and the structural design. Checks may cover existing conditions, temporary supports, opening formation, beams and connections, strengthening, foundation work and reinstatement. The project-specific design and inspection plan should establish the actual requirements.
Why are temporary works inspections important?
Temporary supports may be essential to maintaining stability while structural elements are removed or modified. Appropriate checks help confirm that the installed arrangement follows the relevant design and that required hold points are observed.
Does removing a load-bearing wall require Building Regulations approval?
Structural alterations of this kind commonly require assessment against applicable Building Regulations requirements and may require approval. The precise route depends on the project. The team should confirm the requirements with the relevant building-control body and obtain appropriate structural design input.
How many work items and inspection links does KaelSite include for structural alterations?
KaelSite's structural alterations catalogue contains 17 work items and 69 inspection links. These are catalogue-specific figures. Inspection links represent associations between work items and inspection entries, not unique inspection types or a mandatory number of checks.
Can digital inspection records replace a structural engineer's approval?
No. Digital records can support site quality management and document the work undertaken, but they do not replace structural design, engineering assessment, required approvals or sign-off by the appropriate competent people.
Can KaelSite be used where mobile coverage is poor?
KaelSite is designed around offline-first working to support construction teams in locations where connectivity may be unreliable. Teams should follow the app's synchronisation procedures to manage records appropriately.
Should structural elements be covered before inspections are completed?
Required inspections and evidence should be completed at the relevant hold points before work becomes concealed. The inspection plan and project requirements should determine which elements need checking and what evidence must be retained.
Organise structural alteration inspections with KaelSite
Structural alterations demand careful coordination between design information, temporary support, installation quality and the sequence of work. A structured inspection process helps teams document critical stages, identify discrepancies and retain records before structural elements are concealed.
KaelSite provides a dedicated structural alterations catalogue with 17 work items and 69 inspection links, alongside digital inspection and reporting workflows designed for construction teams.
Explore the wider range of construction project types supported by KaelSite to see how project-specific catalogues can help organise inspections across different types of UK construction work.

Comments (0)
Add a Comment
No comments yet. Be the first to comment!