Groundworks & Drainage: Construction Work Items, Site Inspections and Compliance
Groundworks and drainage establish the conditions on which much of the rest of a construction project depends. Excavation, ground preparation, foundations, below-ground services and drainage systems must be planned and installed correctly to support the building, manage water and reduce the risk of settlement, flooding, defects and costly rework.
These activities often take place early in a project, when site conditions are still changing and much of the completed work will soon be buried or covered. If inspections are missed before backfilling or concrete placement, important details can become difficult to verify later.
For UK construction teams, a structured inspection and reporting process helps record ground conditions, check installation stages, document test results and follow defects through to resolution.
KaelSite's Groundworks & Drainage catalogue contains 20 work items and 82 inspection links. These are KaelSite-specific catalogue figures. Inspection links associate work items with inspections; they do not represent 82 unique inspection types or a mandatory checklist for every groundworks project. Explore the full construction project types guide.
What do groundworks and drainage involve?
Groundworks prepare the site for construction and may include excavation, formation preparation, earthworks, foundations, below-ground drainage and associated service installations. The exact scope depends on the development, ground conditions, design and existing site infrastructure.
Typical activities may include:
-
Site clearance and preparation.
-
Excavation and earthmoving.
-
Ground investigation and assessment of exposed conditions.
-
Formation levels and sub-base preparation.
-
Foundation excavations and concrete placement.
-
Installation of underground drainage and pipework.
-
Construction of manholes, chambers and inspection points.
-
Installation of service ducts and below-ground utilities.
-
Backfilling, compaction and reinstatement.
-
Drainage testing, surveys and completion records.
These are illustrative examples, not a verified inventory of KaelSite catalogue entries or a prescribed sequence for every project. The work and inspection requirements should follow the approved design, specifications and project inspection and test plan.
Key inspection areas for groundworks and drainage
1. Site preparation and existing conditions
Before excavation begins, the project team should understand the site layout, relevant ground information and known constraints. Existing services, adjacent structures, access routes, contamination and changes in ground conditions can affect how work should proceed.
Depending on the project, inspections and records may cover:
-
Site boundaries, access and working areas.
-
Existing structures and nearby assets that could be affected.
-
Available ground investigation information.
-
Known underground and overhead services.
-
Surface water and groundwater conditions.
-
Existing drainage routes and connection points.
-
Unexpected obstructions, contamination or buried materials.
Where actual conditions differ from the information used for design, the team should refer the issue to the appropriate competent person before proceeding with affected work.
A clear record of the original conditions can also help when investigating later settlement, damage or drainage problems.
2. Excavation and ground stability
Excavation work can expose unstable ground, buried services, groundwater and other hazards. The excavation method, support arrangements and safe access must reflect the actual site conditions and the planned work.
Inspection records may cover:
-
Excavation location, dimensions and depth.
-
Ground conditions and formation characteristics.
-
Stability of excavation sides and surrounding ground.
-
Shoring, trench support or other protective systems where required.
-
Safe access and egress.
-
Edge protection and segregation from plant and vehicles.
-
Water ingress, erosion or signs of ground movement.
-
Changes in conditions that require reassessment.
Excavations should be inspected by a competent person at the required stages and after relevant events or changes, in accordance with applicable requirements. A general visual check should not be treated as sufficient where a more specific inspection or engineered assessment is needed.
If signs of instability or unexpected ground movement are identified, affected work should be managed safely and escalated through the project's procedures.
3. Formation levels and sub-base preparation
Once excavation reaches the required level, the formation and any specified sub-base need to be suitable for the next construction stage. Poor preparation can contribute to settlement, uneven loading or problems with the finished structure.
Depending on the design, inspection points may include:
-
Formation level and dimensions.
-
Condition of the exposed ground.
-
Removal of unsuitable or disturbed material.
-
Preparation and installation of specified sub-base materials.
-
Material type, layer thickness and placement.
-
Compaction checks and test results where specified.
-
Protection of prepared areas before subsequent work.
Acceptance criteria should come from the design and specification. Teams should not assume that a formation is acceptable solely because it appears level or firm.
Where required, checks should be completed and recorded before foundations, slabs or other permanent construction conceal the prepared surface.
4. Foundation excavations and concrete works
Foundation work transfers building loads to the ground. Excavations and concrete installations must match the approved design and account for the conditions actually encountered on site.
Inspection and reporting may cover:
-
Foundation position, dimensions and founding level.
-
Ground conditions at the base of the excavation.
-
Required approval before concrete placement.
-
Reinforcement, cover and specified embedded items.
-
Formwork and support arrangements where applicable.
-
Concrete delivery, placement and specified testing.
-
Weather or ground conditions that affect the work.
-
Defects and remedial actions.
The required checks depend on the foundation type, ground conditions and design. If the excavation reveals unexpected material, groundwater or a different founding condition, the team should obtain the necessary technical direction before continuing.
Records should make clear which checks were completed before the foundation was covered and whether any hold points or approvals remained outstanding.
5. Below-ground drainage installation
Below-ground drainage needs correct alignment, gradients, connections and support to operate as intended. Poor installation can result in blockages, leakage, standing water, infiltration or difficult maintenance access.
Relevant inspection points may include:
-
Pipe material, diameter and condition.
-
Line, level, gradient and alignment.
-
Bedding and support arrangements.
-
Jointing methods and connections.
-
Changes in direction and junctions.
-
Connections to manholes, chambers and existing systems.
-
Protection from damage during installation and backfilling.
-
Required inspection and testing before concealment.
The appropriate gradient, bedding, materials and installation tolerances depend on the drainage design and specification. Generic values should not be applied without checking the project requirements.
Where drainage will be buried, it is particularly important to arrange inspections at the specified stage and retain evidence before the pipework becomes inaccessible.
6. Manholes, chambers and access points
Manholes, inspection chambers and other access points support drainage inspection, maintenance and changes in direction or level. Their location, construction and connections need to be coordinated with the drainage design and finished ground levels.
Depending on the system, records may cover:
-
Position, depth and chamber dimensions.
-
Base and channel construction.
-
Pipe connections and seals.
-
Benchings and internal finishes where specified.
-
Cover and frame installation.
-
Levels and finished surface interfaces.
-
Access for inspection and maintenance.
-
Required testing and completion evidence.
Chamber types and construction details vary. Inspection criteria should follow the approved design, manufacturer's instructions and applicable requirements.
Where chambers are installed in trafficked areas, the specified cover and frame arrangement should be appropriate for the intended loading and location.
7. Backfilling and compaction
Backfilling can conceal drainage, services, foundations and other below-ground work. If unsuitable material or poor compaction is used, later settlement or damage may occur.
Inspection requirements may include:
-
Confirmation that concealed installations have been checked.
-
Backfill material and suitability.
-
Placement in specified layers.
-
Compaction methods and results where required.
-
Protection of pipes, ducts and structures during placement.
-
Separation or marking of services where specified.
-
Finished levels and reinstatement requirements.
Backfilling should not proceed until the required checks and tests have been completed and any hold points released. The specified method should protect the installation while achieving the required ground performance.
Photographs, test results and inspection records can help demonstrate the condition of the work before it is concealed.
8. Underground utilities and service ducts
Groundworks frequently overlap with electrical, water, gas, telecommunications and other utility installations. The work must account for existing services and coordinate new routes with foundations, drainage and future construction activities.
Inspection records may cover:
-
Confirmation of service locations and approved routes.
-
Trench dimensions and bedding where specified.
-
Ducts, pipes, joints and connections.
-
Protection, separation and identification arrangements.
-
Required warning tapes, markers or other specified features.
-
Protection of existing services.
-
Checks before backfilling.
-
Relevant test results and installation records.
The exact requirements vary by utility and installation. Service work should be undertaken by competent people in accordance with the relevant utility specifications and project procedures.
Unexpected services should be treated as a potential hazard and managed before the affected excavation or installation continues.
9. Groundwater, surface water and temporary drainage
Water management can affect excavation stability, formation conditions, concrete work and the performance of the completed drainage system. Projects may need temporary measures during construction as well as permanent drainage installations.
Inspection and reporting may cover:
-
Groundwater levels and water ingress.
-
Temporary pumping or dewatering arrangements where used.
-
Discharge routes and relevant controls.
-
Surface water management around excavations.
-
Protection against erosion and washout.
-
Condition of prepared formations after wet weather.
-
Temporary drainage maintenance.
-
Changes that affect the approved method or environmental controls.
Dewatering and discharge arrangements should be planned for the site and managed in accordance with relevant technical and environmental requirements. Uncontrolled pumping or discharge can affect neighbouring ground, watercourses and nearby structures.
Where water conditions change unexpectedly, the team should reassess the affected work rather than relying on the original assumptions.
10. Drainage testing, surveys and completion
Before drainage is accepted, the required inspections, tests and surveys should be completed in accordance with the specification and applicable requirements. The scope depends on the type of system, its destination and the contract.
Records may include: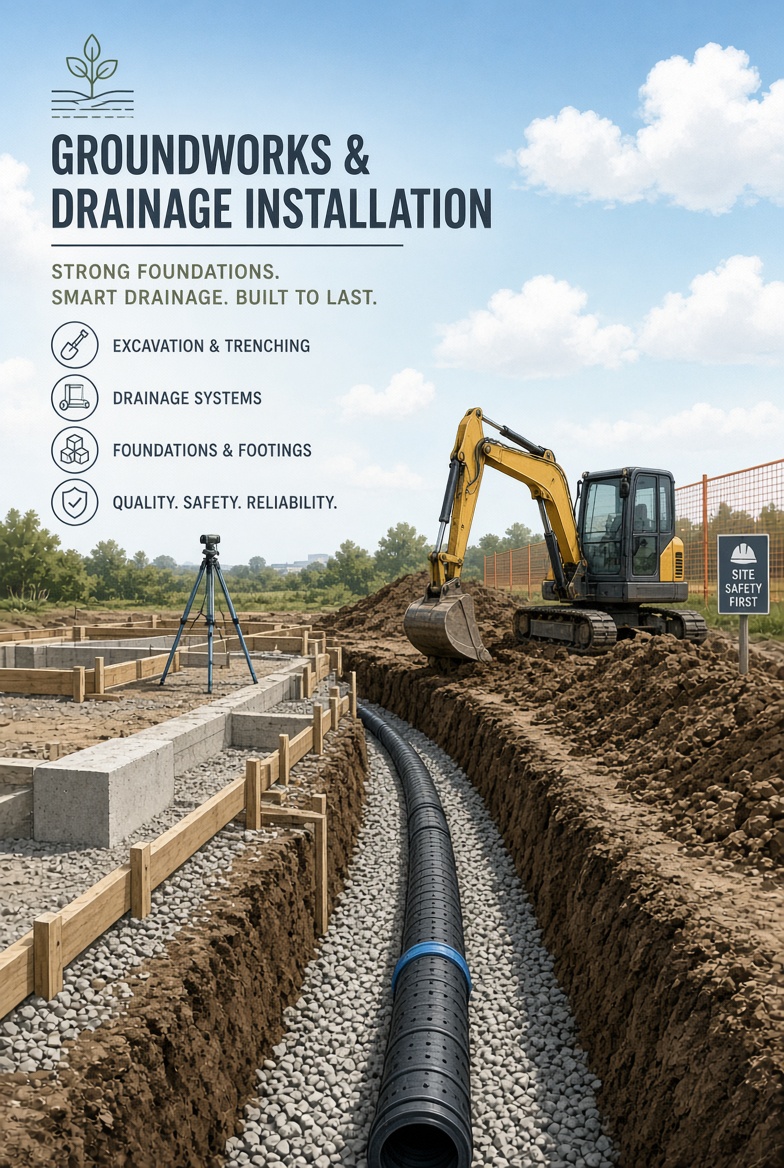
-
Results of specified leakage or watertightness tests.
-
Flow or functional checks where required.
-
CCTV surveys where specified.
-
Identification and rectification of defects.
-
Verification of connections and access points.
-
As-built information and location records.
-
Required approvals and completion documentation.
A system should not be considered complete simply because the pipes and chambers have been installed. Testing, defect resolution and documentation are separate parts of the close-out process where required.
A clear record of the final installation can help future maintenance teams locate buried assets and investigate problems.
UK compliance considerations for groundworks and drainage
The applicable requirements depend on the work, site, drainage system, building and UK jurisdiction. Teams should identify the relevant legislation, approvals and technical standards during planning and ensure that inspection arrangements reflect them.
Construction (Design and Management) Regulations 2015
The CDM Regulations 2015 establish duties for managing health, safety and welfare in construction. Groundworks risks can include excavation collapse, buried services, plant movements, falls into excavations, hazardous ground and interaction with nearby structures.
The project team should plan and coordinate these risks through suitable design, information, supervision and safe systems of work. Inspection records can support communication and evidence of checks, but they do not replace CDM dutyholders' responsibilities.
Excavation safety and buried services
Excavation work requires appropriate planning, safe working methods and controls suited to the ground conditions and excavation geometry. Existing services should be identified and managed before and during excavation.
The HSE's guidance on avoiding danger from underground services provides information on planning and carrying out work near buried services. Teams should follow the relevant procedures, use suitable locating methods and avoid relying on drawings alone where further verification is necessary.
Excavations must also be inspected in accordance with applicable requirements and site conditions.
Building Regulations and drainage requirements
Building Regulations may apply to drainage, foundations and other parts of a construction project. The requirements and approval processes differ across the UK and depend on the building and work involved.
Drainage design and installation should follow the approved design, applicable technical requirements and relevant authority or undertaker conditions. Internal inspection forms are not substitutes for any required approval, testing or certification.
Environmental and water management requirements
Groundworks can affect groundwater, surface water, soil quality and nearby watercourses. Depending on the location and activities, environmental permits, discharge permissions or other controls may apply.
Projects should identify relevant requirements for dewatering, waste, contaminated ground and discharge before the work begins. Inspection records should capture the checks and results required by the project procedures.
Quality assurance and concealed work
Foundations, drainage, ducts and other below-ground installations can be difficult to inspect after backfilling. The inspection and test plan should define hold points and the evidence needed before work is concealed.
This may include dimensions, levels, photographs, test results, material records and approvals, depending on the installation. The required evidence should be established by the project design, specification and contractual requirements.
Common groundworks and drainage inspection challenges
Groundworks are often programme-critical, and follow-on trades may be waiting for excavations, foundations or drainage to be completed. This can put pressure on teams to move forward before all checks have been recorded.
Common challenges include:
-
Concealed installations: Drainage and service routes become difficult to verify after backfilling.
-
Variable ground conditions: Actual conditions may differ from the initial investigation or design assumptions.
-
Weather and water: Rainfall or groundwater can change excavation and formation conditions.
-
Multiple interfaces: Groundworkers, drainage contractors, utility teams and structural trades need to coordinate their activities.
-
Incomplete testing: Physical installation can finish before required testing or surveys are complete.
-
Unclear defect ownership: Issues may be passed between contractors without a clear action owner.
-
Fragmented records: Paper forms, photographs, test results and drawings may be stored separately.
A consistent digital process can help teams capture evidence at the right time, record defects and track corrective actions before subsequent work makes access difficult.
How KaelSite supports groundworks and drainage workflows
KaelSite is a mobile-first, offline-first compliance app for UK construction teams. Its Groundworks & Drainage catalogue contains 20 work items and 82 inspection links, providing a project-specific starting point for organising inspection and reporting activities.
Teams can use KaelSite to help:
-
Record site observations and inspection findings.
-
Attach photographs and supporting evidence to reports.
-
Document defects and follow-up actions.
-
Organise records by project and work activity.
-
Improve access to inspection information for project stakeholders.
-
Support reporting and close-out workflows.
Offline-first workflows can be particularly useful on large sites, in excavations or in locations where mobile connectivity is unreliable.
Core inspection and reporting workflows are available on mobile and web. Some advanced features, including full Report Editing and AI Report Drafting, are available on the web only.
KaelSite supports inspection record keeping and reporting. It does not replace competent engineering, excavation supervision, utility locating, specified drainage testing, environmental approvals or statutory requirements.
Building a reliable groundworks and drainage inspection process
A practical starting point is to map the sequence of groundworks against the approved drawings, specifications, risk assessments and inspection and test plan.
For each stage, establish:
-
What needs to be checked and the applicable acceptance criteria.
-
Who is responsible for the inspection and review.
-
Which photographs, measurements or test results must be recorded.
-
Whether the check must happen before concrete placement or backfilling.
-
What action is required if site conditions differ from the design.
-
How defects and incomplete tests will be tracked to closure.
For example, a project might organise records around excavation, formation preparation, foundations, drainage installation, chamber construction, utility routes, backfilling and final testing. These are illustrative stages; the actual requirements depend on the project.
Schedule inspections early enough to avoid delaying follow-on work. Before concealing an installation, confirm that the required checks, tests and approvals have been completed and the evidence is recorded.
When a defect or unexpected condition is found, record its location, describe the issue, attach supporting evidence and assign the appropriate follow-up action. Close-out should document the resolution, not simply mark the original observation as complete.
Explore related construction project types
Groundworks and drainage overlap with several other construction disciplines, particularly where excavation, foundations, below-ground structures or new services are involved.
Explore these related KaelSite guides:
Frequently asked questions
What should a groundworks inspection checklist include?
Depending on the project, it may cover site preparation, excavation, ground conditions, formation levels, foundations, drainage installation, service routes, backfilling and testing. The approved design and inspection and test plan should define the actual checks and acceptance criteria.
When should below-ground drainage be inspected?
Drainage should be inspected at the stages specified by the project requirements, including before backfilling where the installation would otherwise become concealed. Required tests and surveys should be completed and recorded before the system is accepted.
Why are excavation inspections important?
Excavation conditions can change due to ground instability, water ingress, weather, nearby loading or other site activities. Competent inspections help identify issues and verify that the required protective measures remain suitable.
What records should be kept for drainage installation?
Depending on the project, records may include pipe and chamber details, levels, photographs before concealment, specified test results, CCTV surveys, defect close-out and as-built information. The required records depend on the design, specification and approval process.
How can digital inspection software help groundworks teams?
Digital inspection software can help teams capture observations, attach photographs, organise reports and track corrective actions. It can also help keep evidence accessible before buried work is covered. It does not replace required technical checks, tests or approvals.
How many work items and inspection links does KaelSite include for Groundworks & Drainage?
KaelSite's catalogue includes 20 work items and 82 inspection links for Groundworks & Drainage. These figures describe work-item-to-inspection associations, not 82 unique inspection types or a universal checklist for every project.
Conclusion
Groundworks and drainage create the foundations for safe, reliable construction. Careful inspection of excavation conditions, formations, foundations, drainage, buried services and backfilling helps teams identify problems before they become difficult or expensive to correct.
KaelSite supports digital inspection and reporting workflows for Groundworks & Drainage and other UK construction project types. By organising site findings, photographs, test evidence and follow-up actions, teams can improve how below-ground work is recorded and reviewed throughout the project.

Comments (0)
Add a Comment
No comments yet. Be the first to comment!